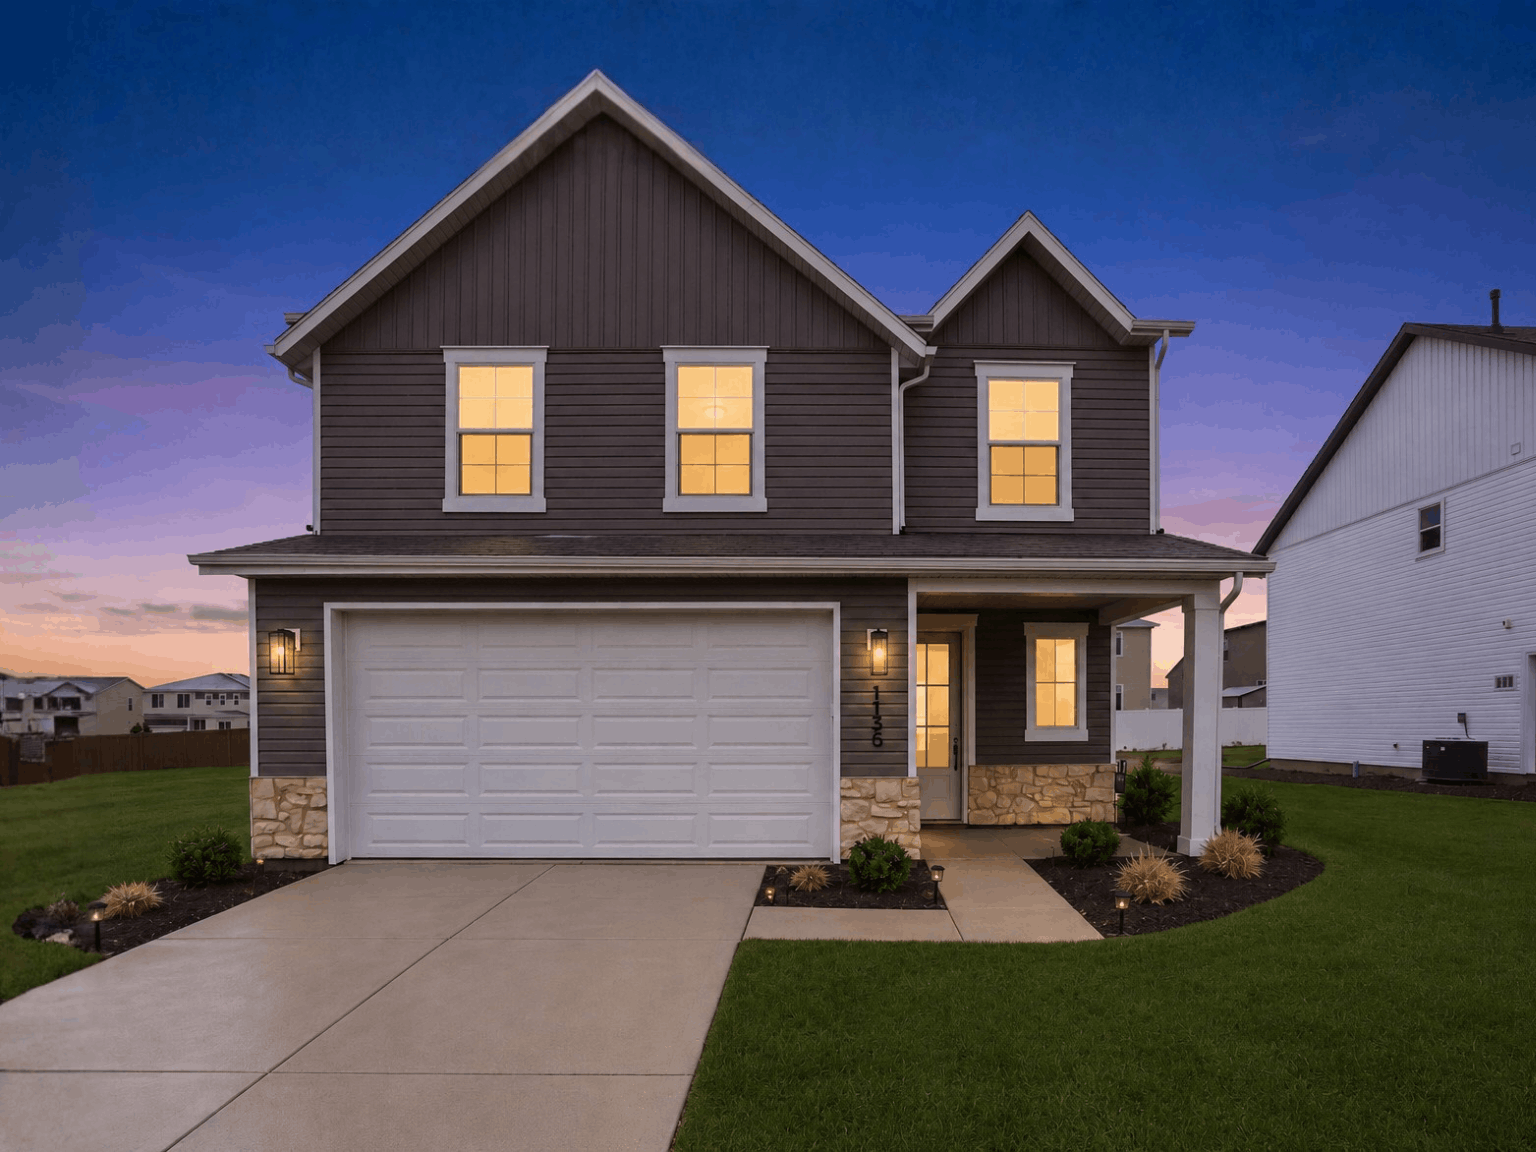
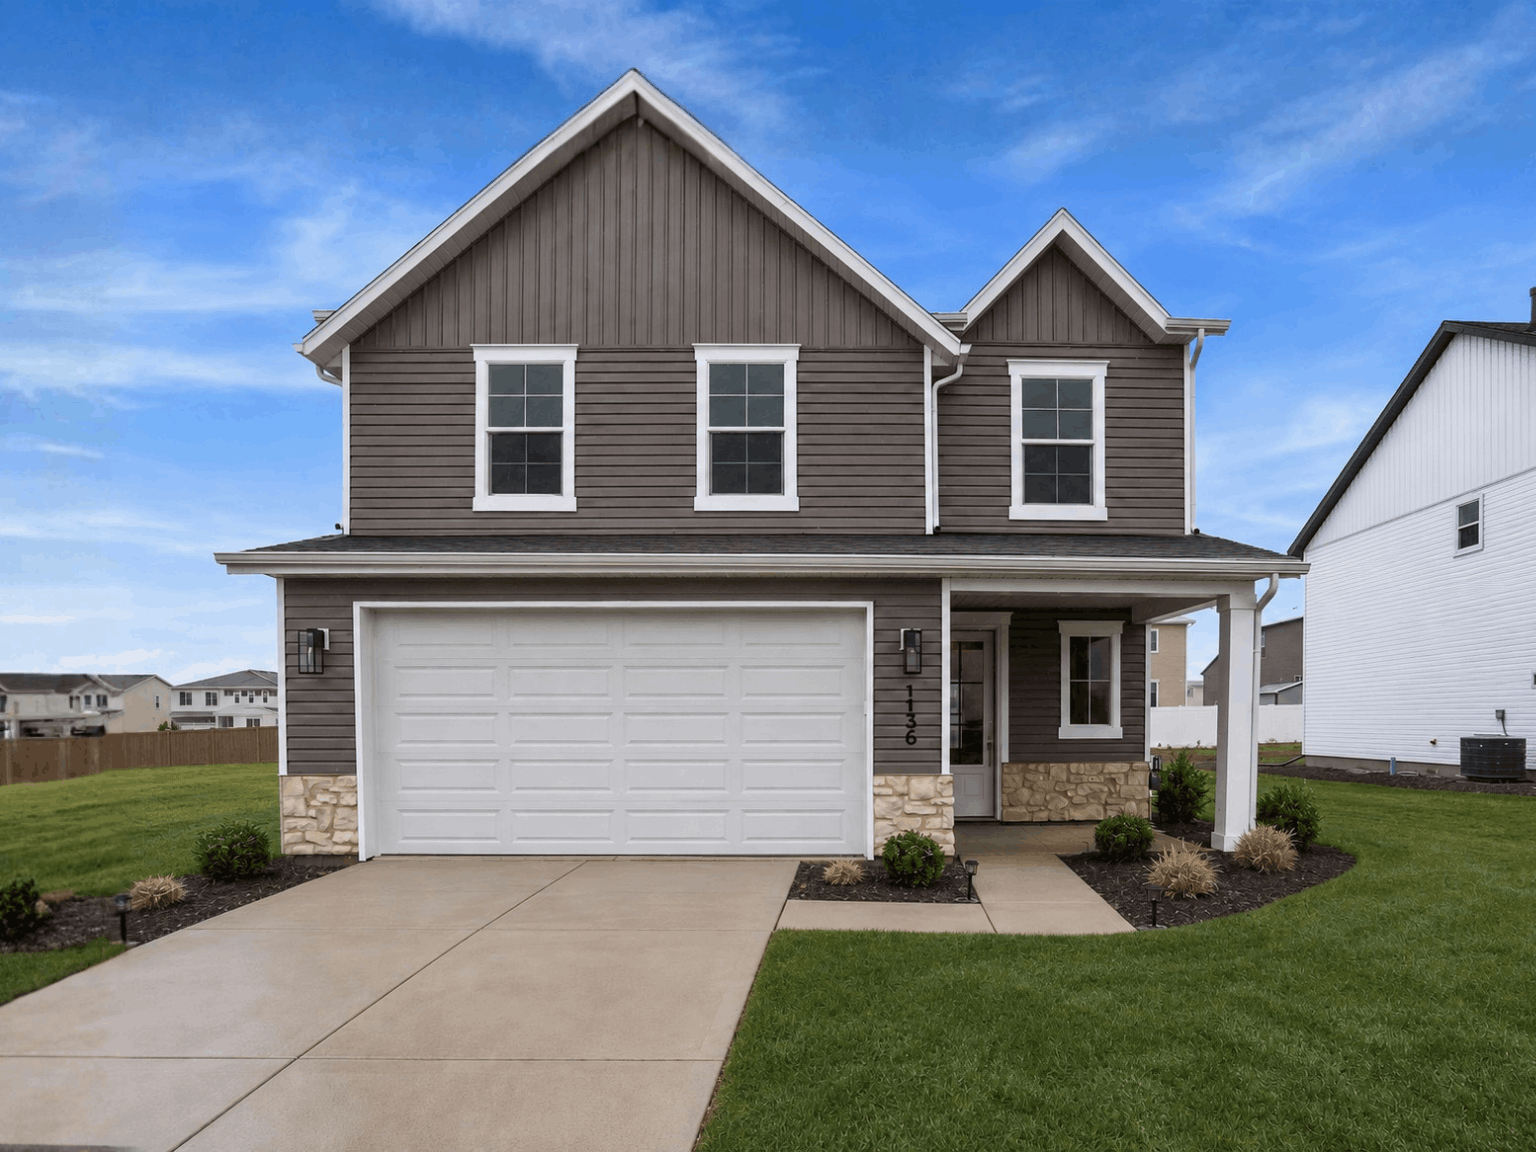
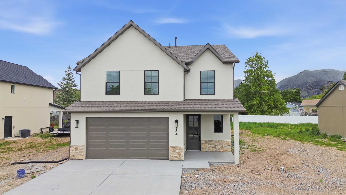
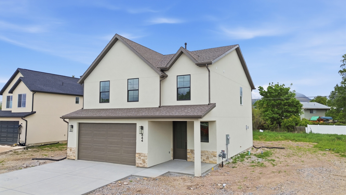
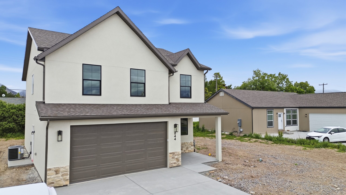
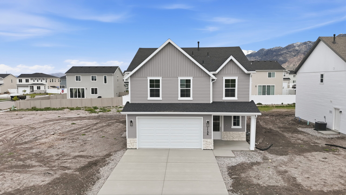
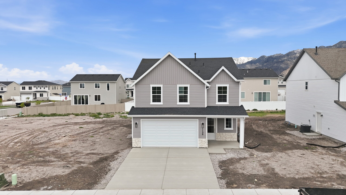
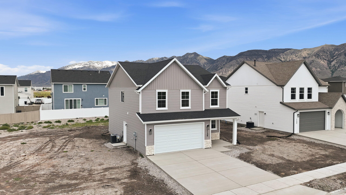
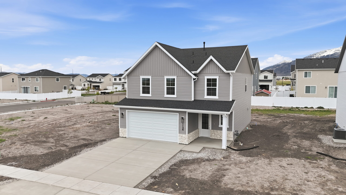
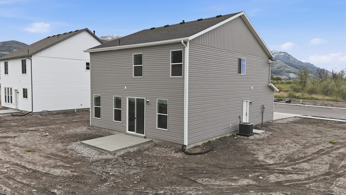
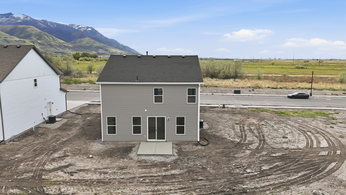
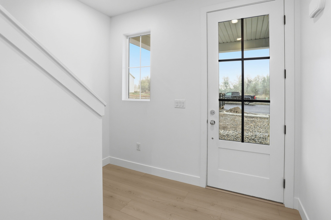
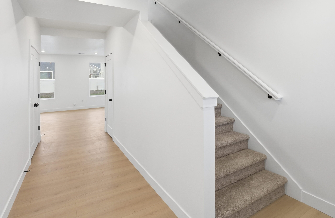
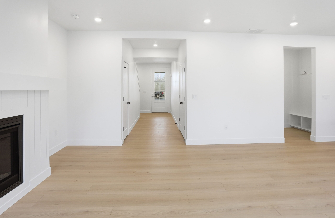
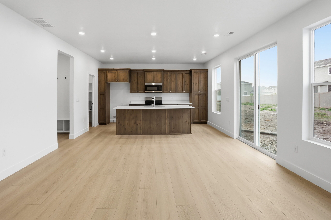
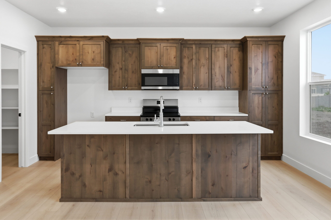
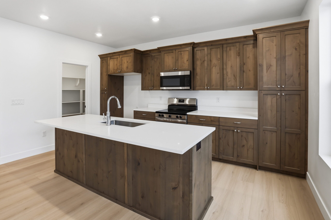
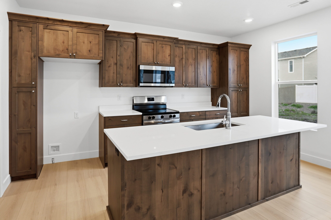
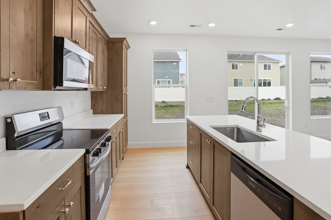
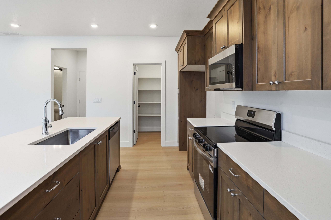
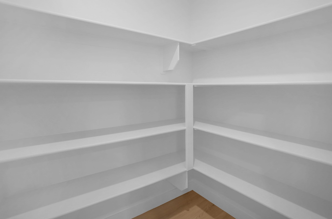
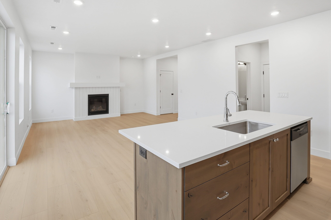
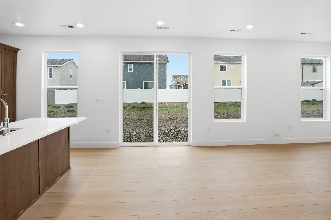
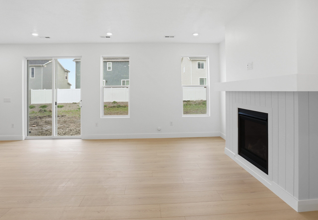
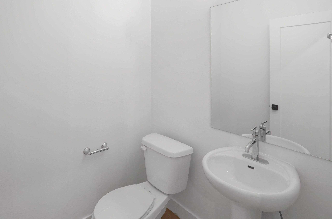
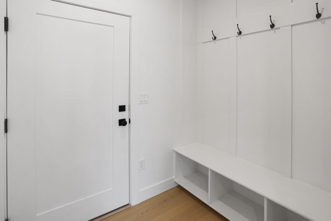
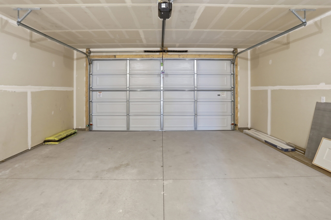
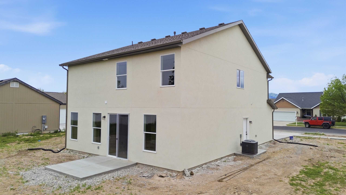
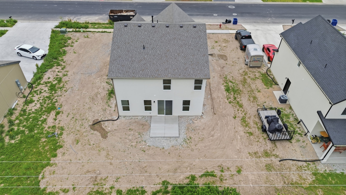
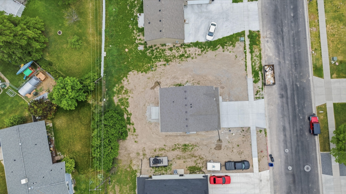
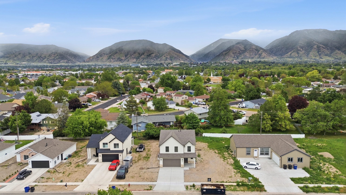
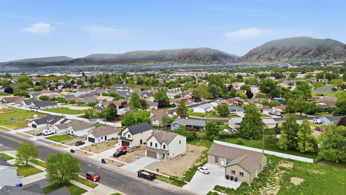
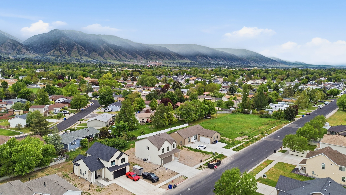
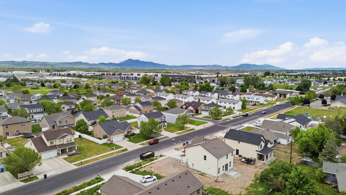
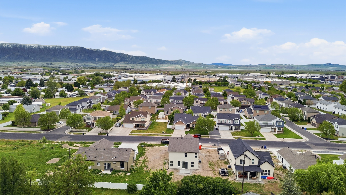
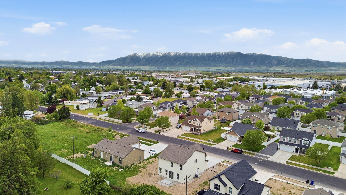
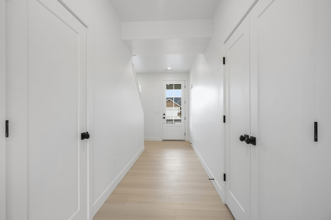
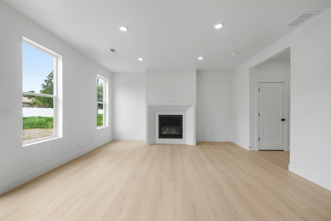
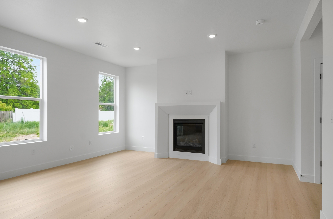
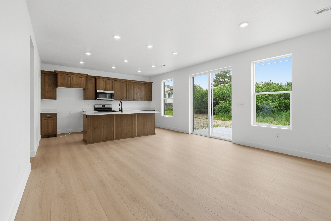
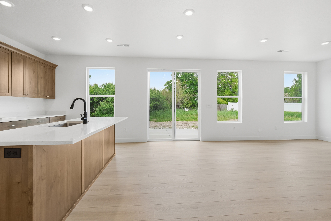
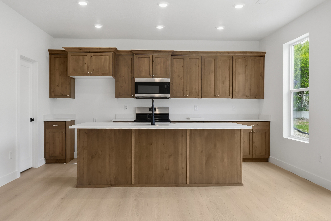
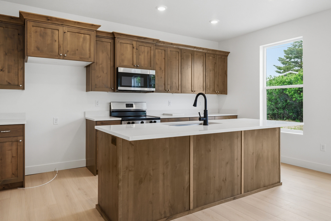
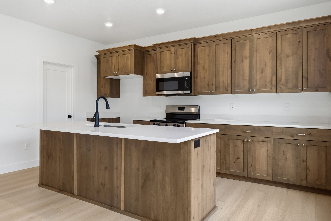
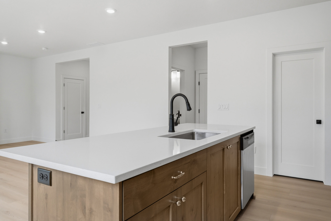
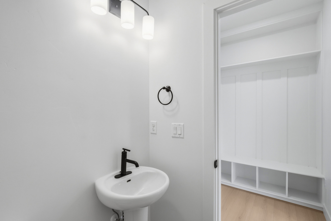
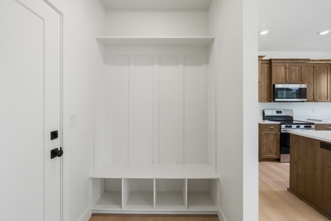
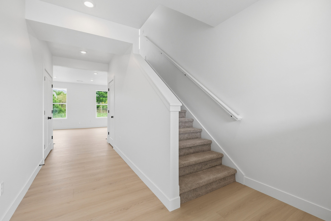
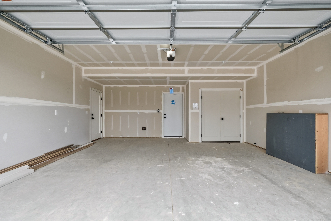
Welcome home to The Sage by Timber Brook Homes. This thoughtfully designed two-story floorplan offers comfortable gathering spaces, smart everyday function, and room for the whole family. The main level features an open kitchen, dining area, and living room that flow together beautifully, creating a bright and inviting space for relaxing, entertaining, and spending time together. A large pantry, welcoming foyer, convenient half bath, and attached garage add practical function to the heart of the home.
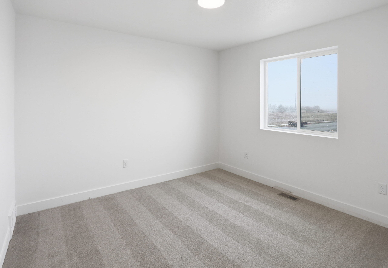
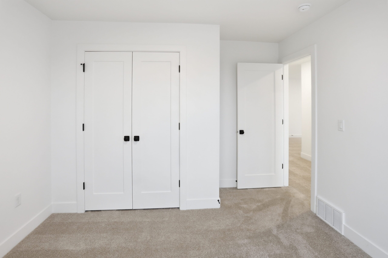
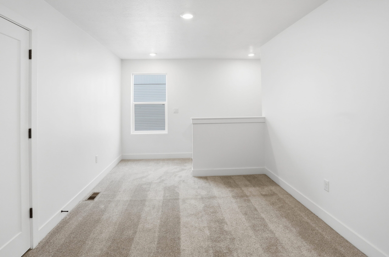
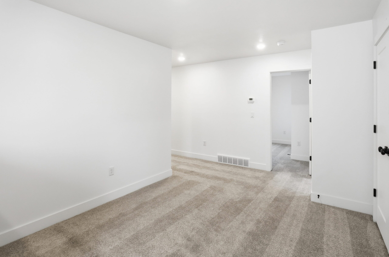
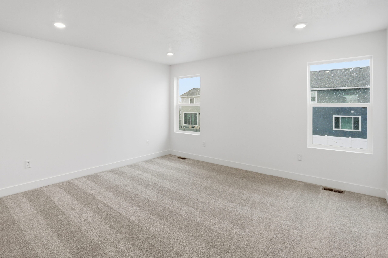
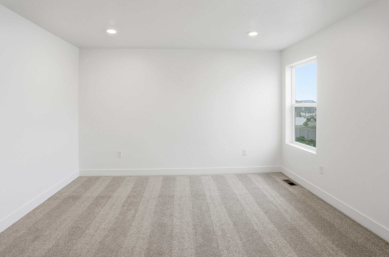
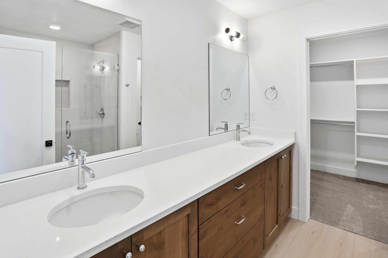
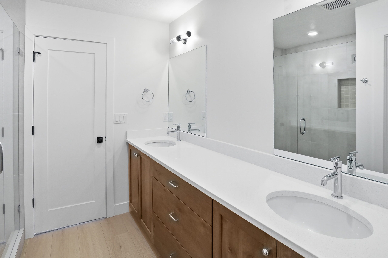
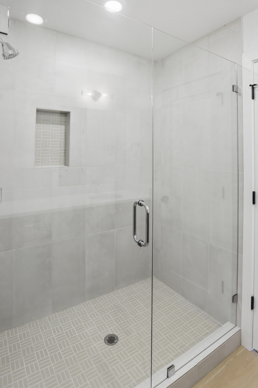
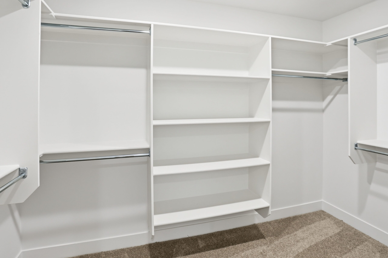
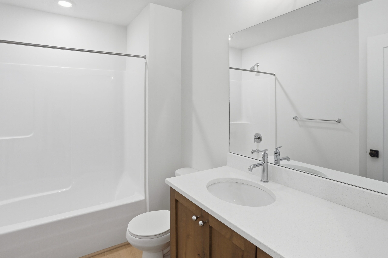
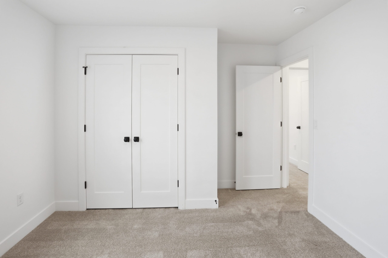
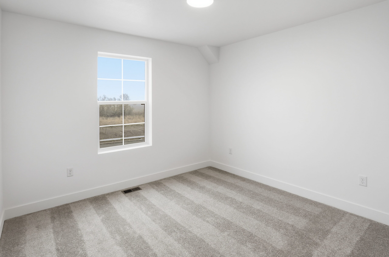
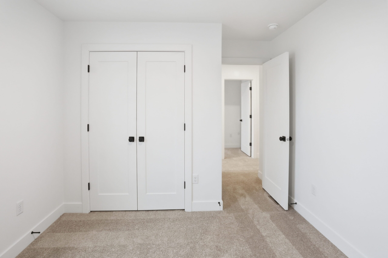
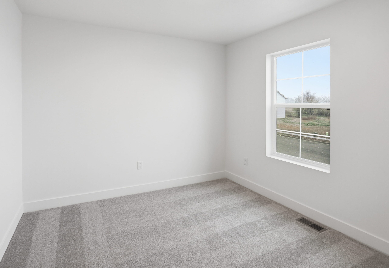
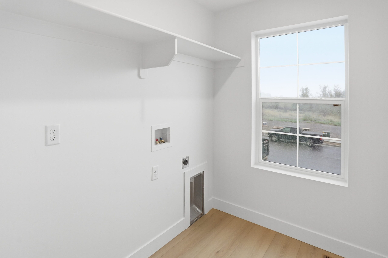
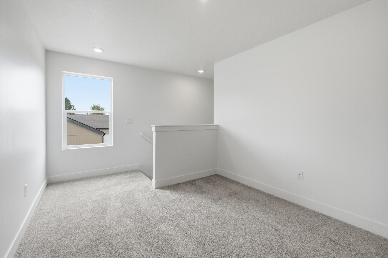
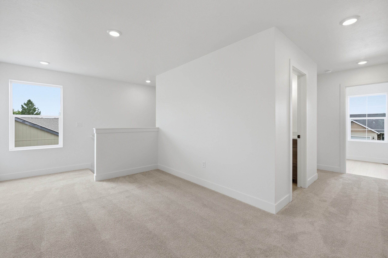
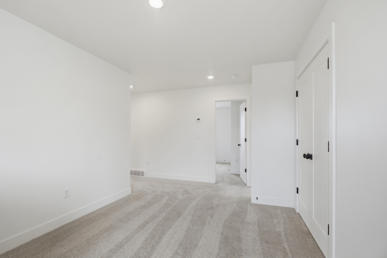
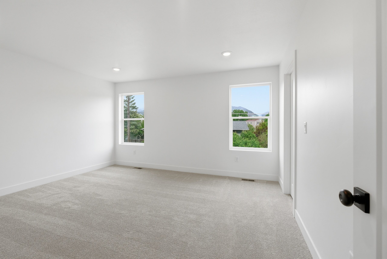
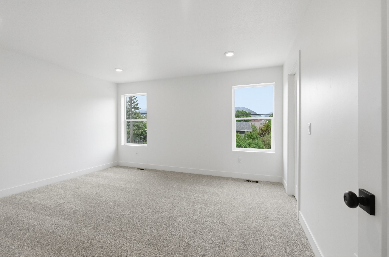
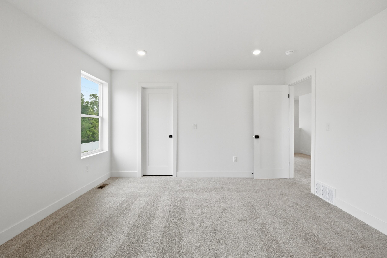
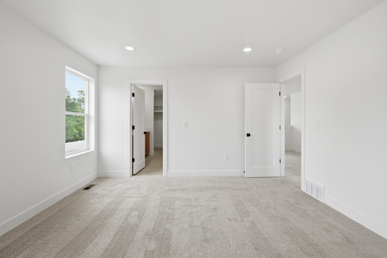
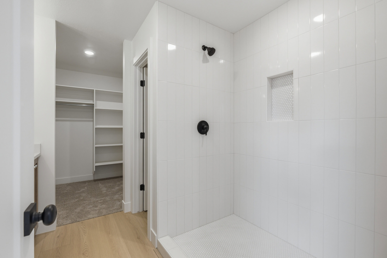
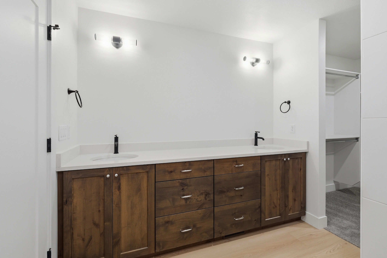
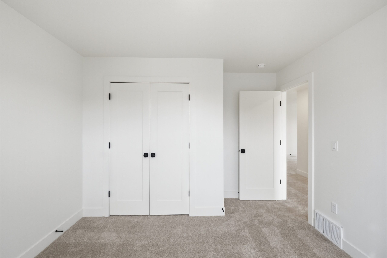
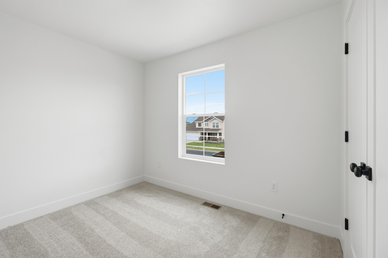
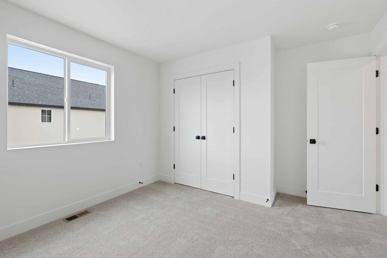
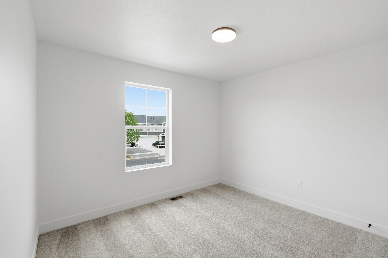
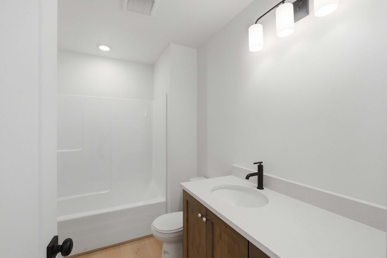
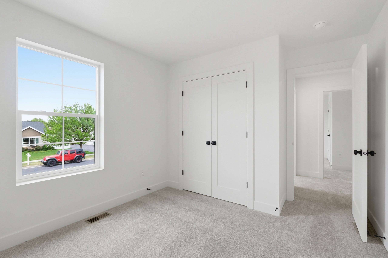
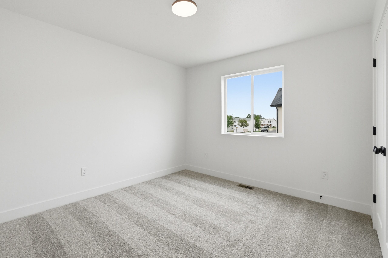
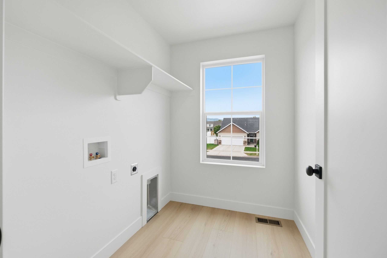
Upstairs, The Sage offers a spacious private primary suite with a well-designed bathroom and walk-in closet, along with three additional bedrooms, a full bathroom, and a conveniently located laundry room. The generous central hall or loft area provides flexible space for a playroom, study area, reading nook, or additional family living space. With its open main floor, thoughtful storage, upstairs bedroom layout, and flexible living areas, The Sage is a beautiful fit for growing families, first-time buyers, or anyone looking for comfort and style in a well-planned home. Contact Timber Brook Homes today to learn more about building The Sage.