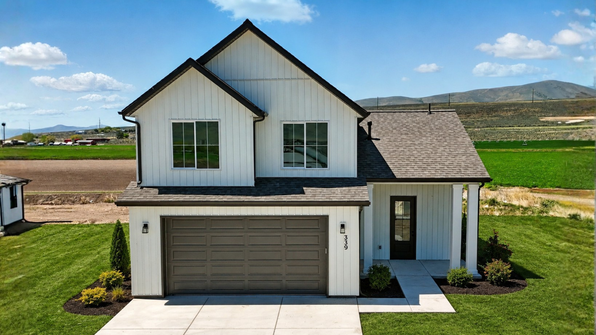
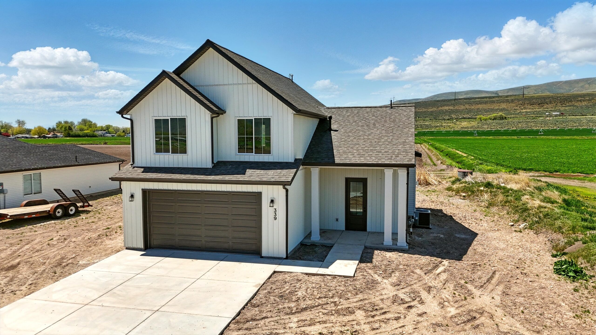
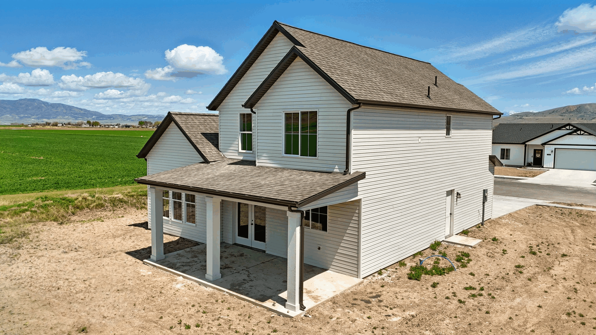
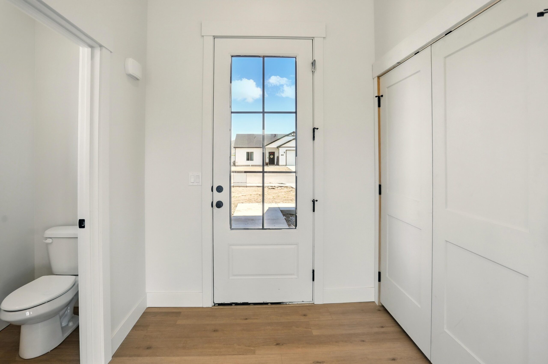
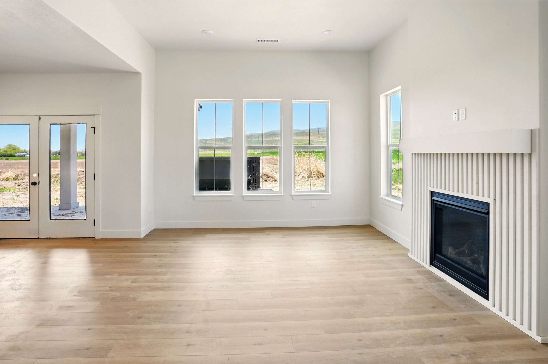
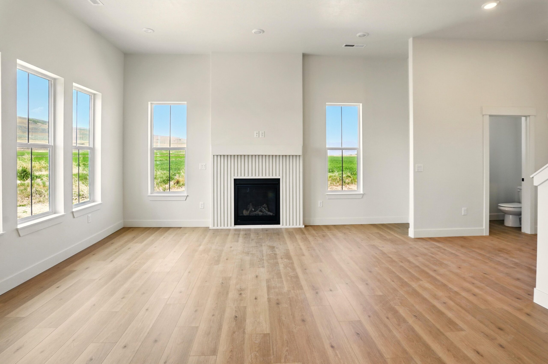
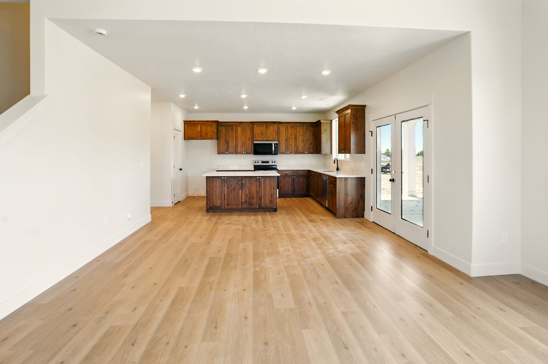
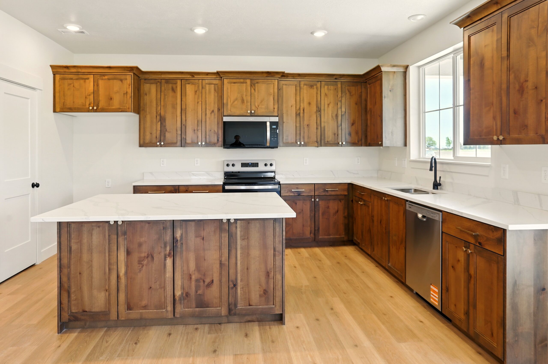
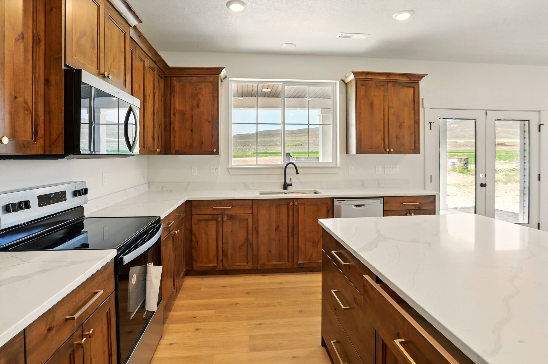
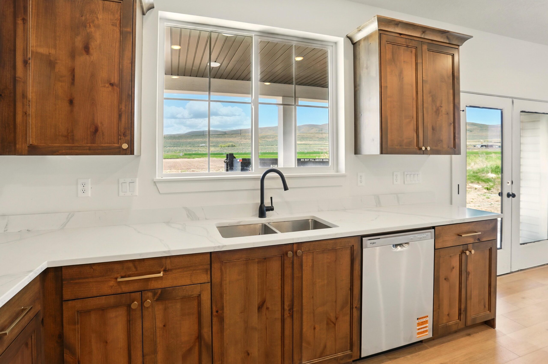
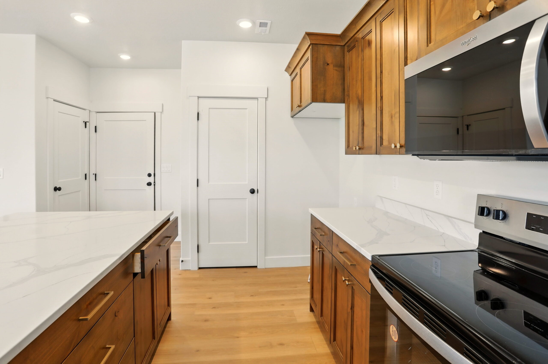
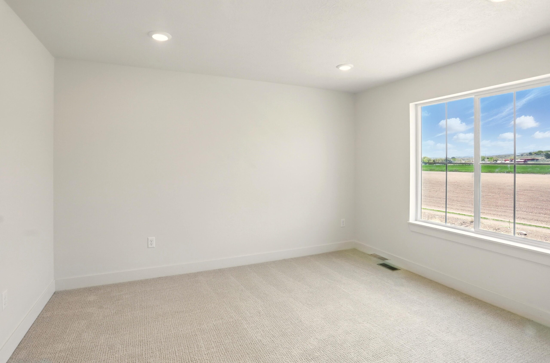
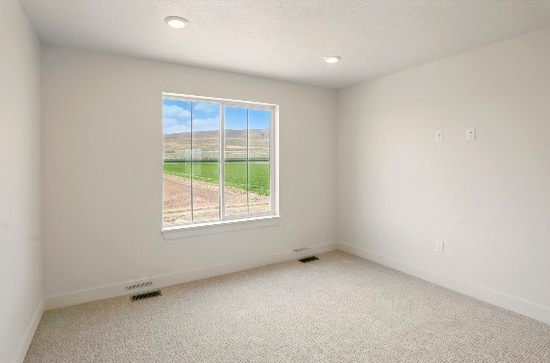
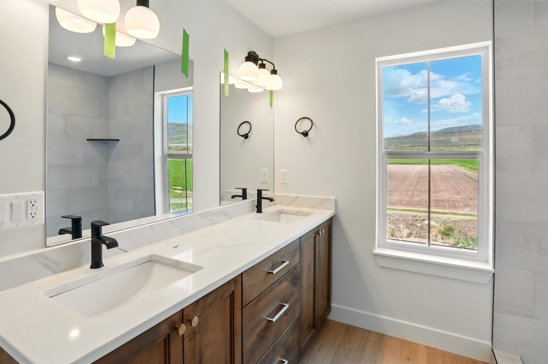
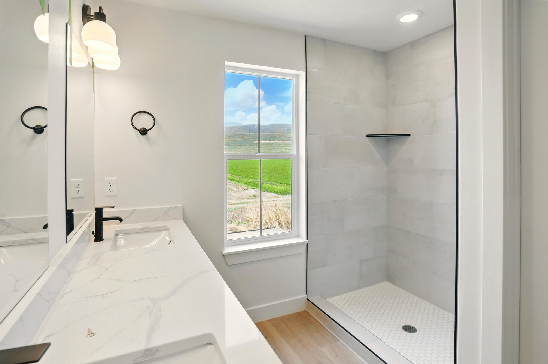
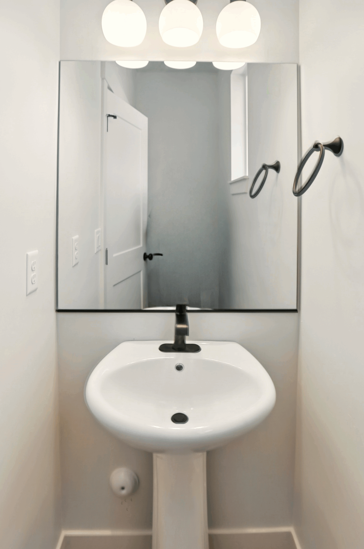
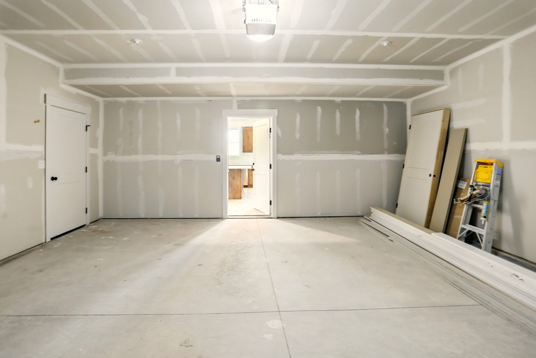
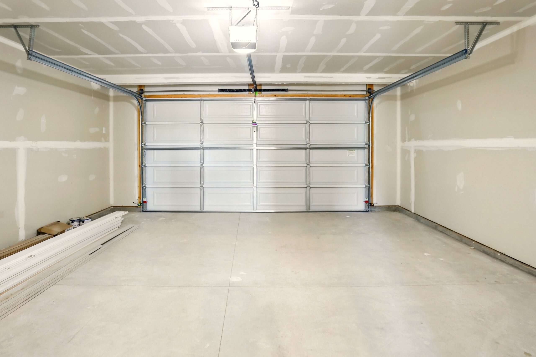
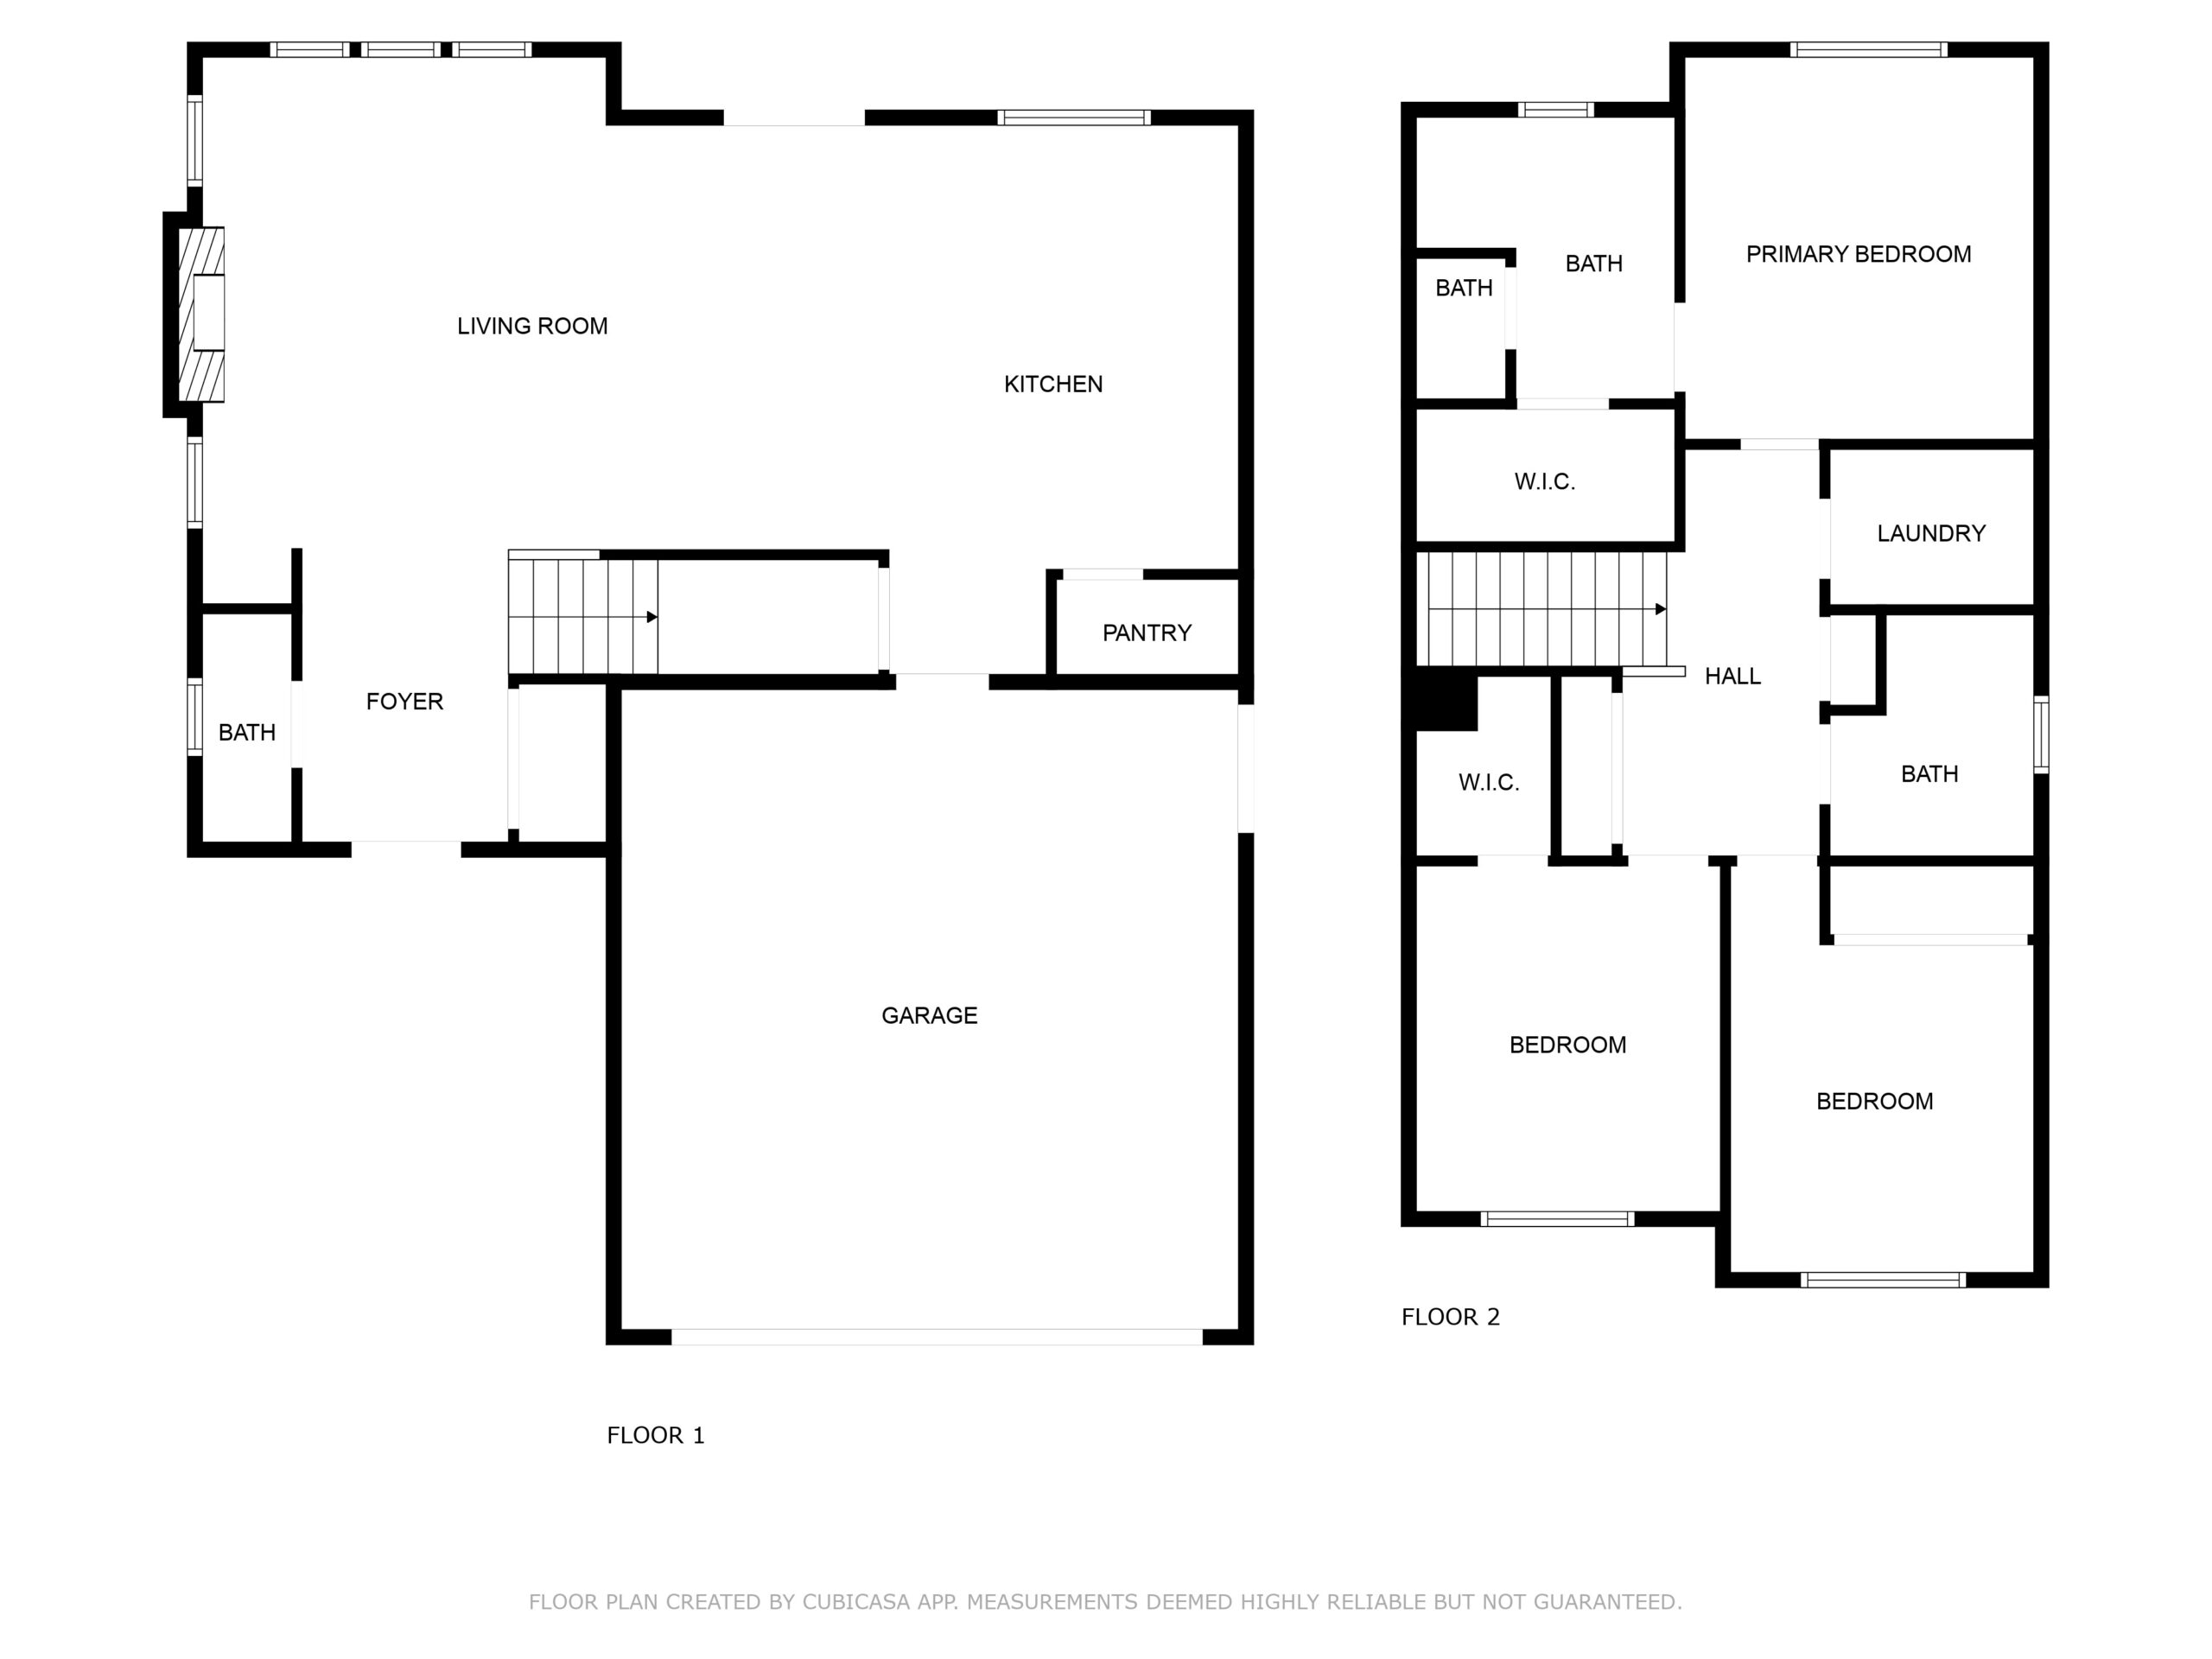
Welcome home to The Aspen by Timber Brook Homes. This thoughtfully designed two-story floorplan has quickly become a favorite for its bright, open main level, spacious great room, and seamless flow between the kitchen and living area. The kitchen offers plenty of room to gather, with space for an oversized island, a convenient pantry, and easy access to the garage. A welcoming foyer and main-level half bath add function and comfort, making this home ideal for everyday living and entertaining.
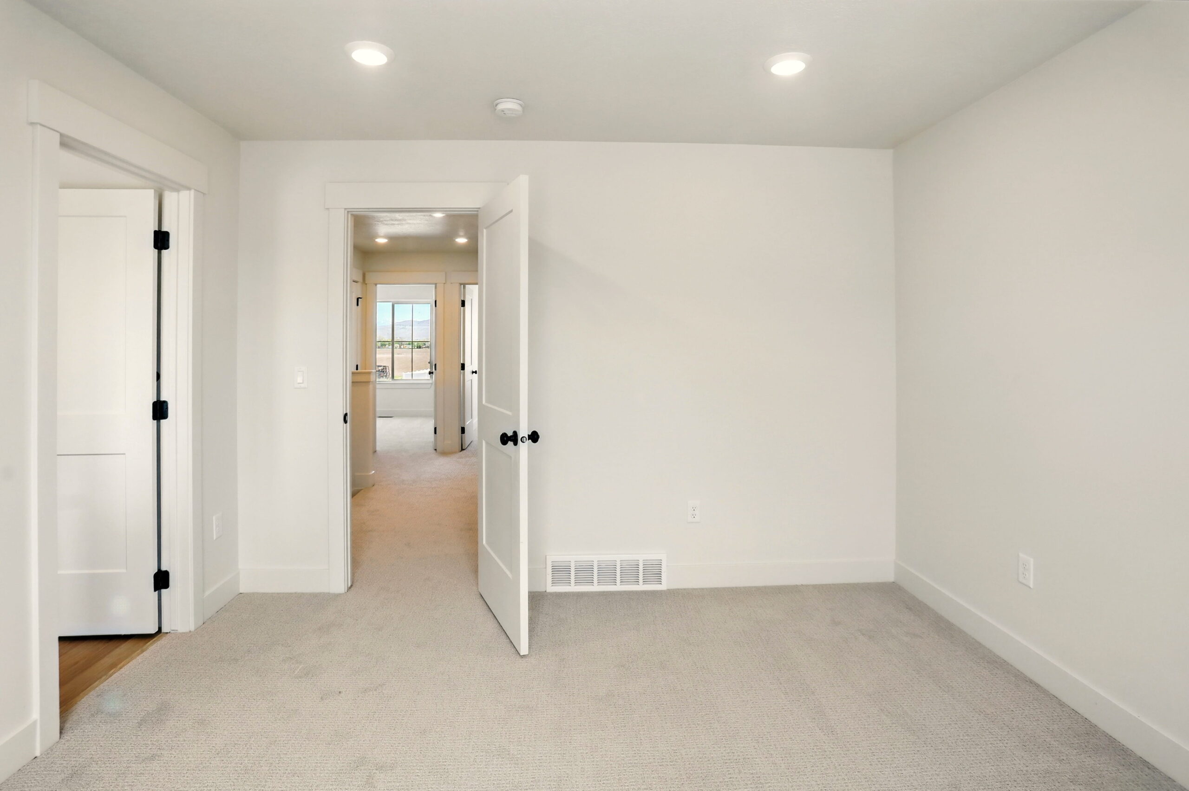
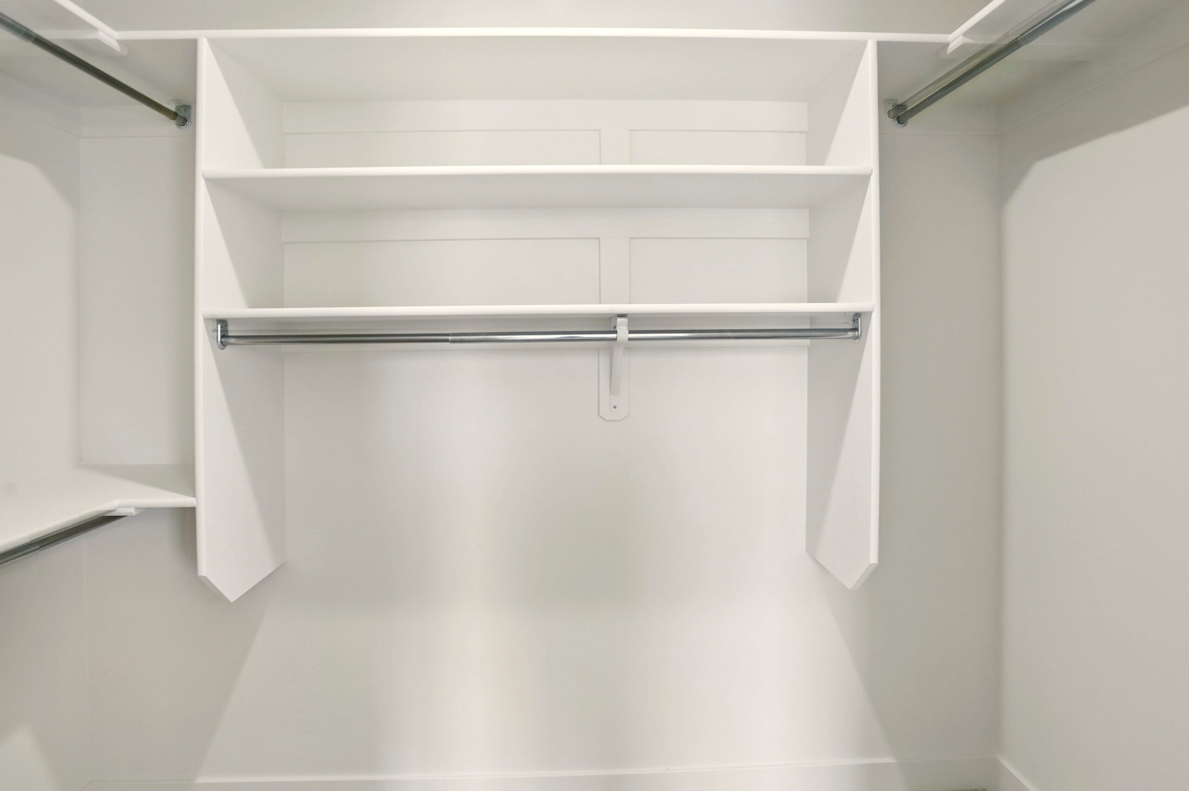
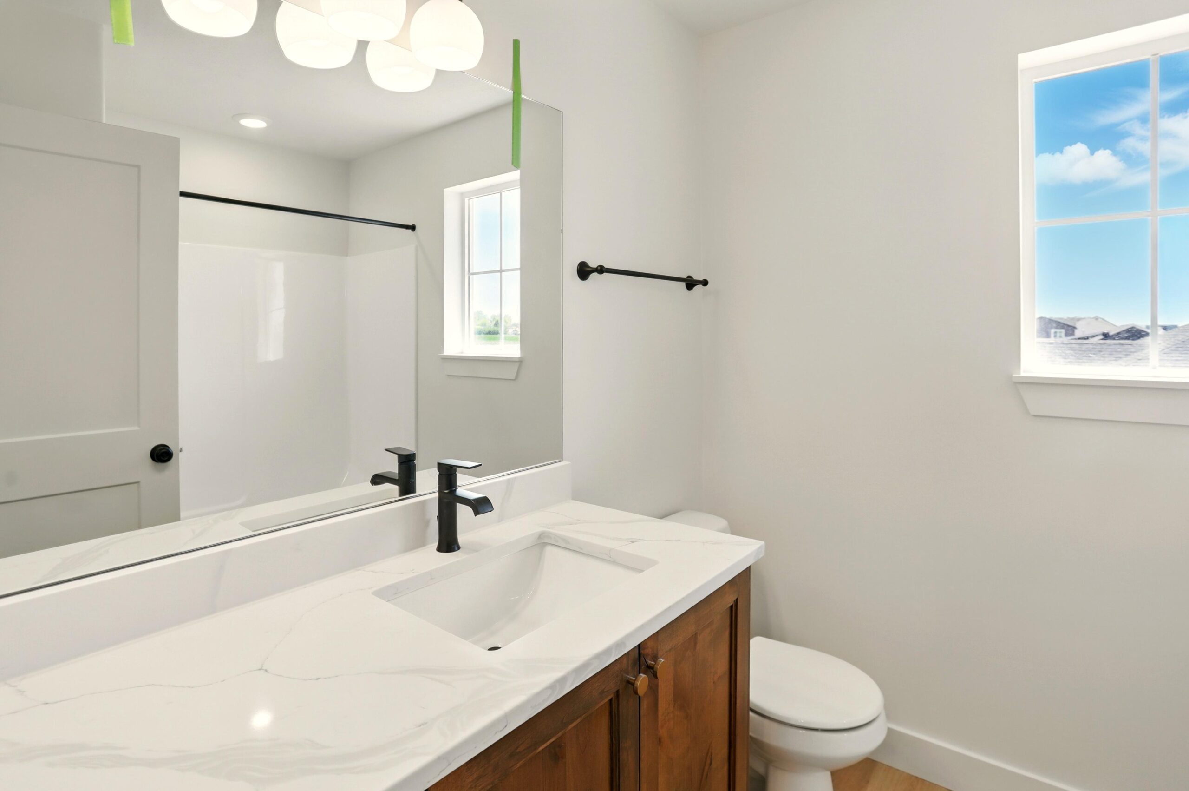
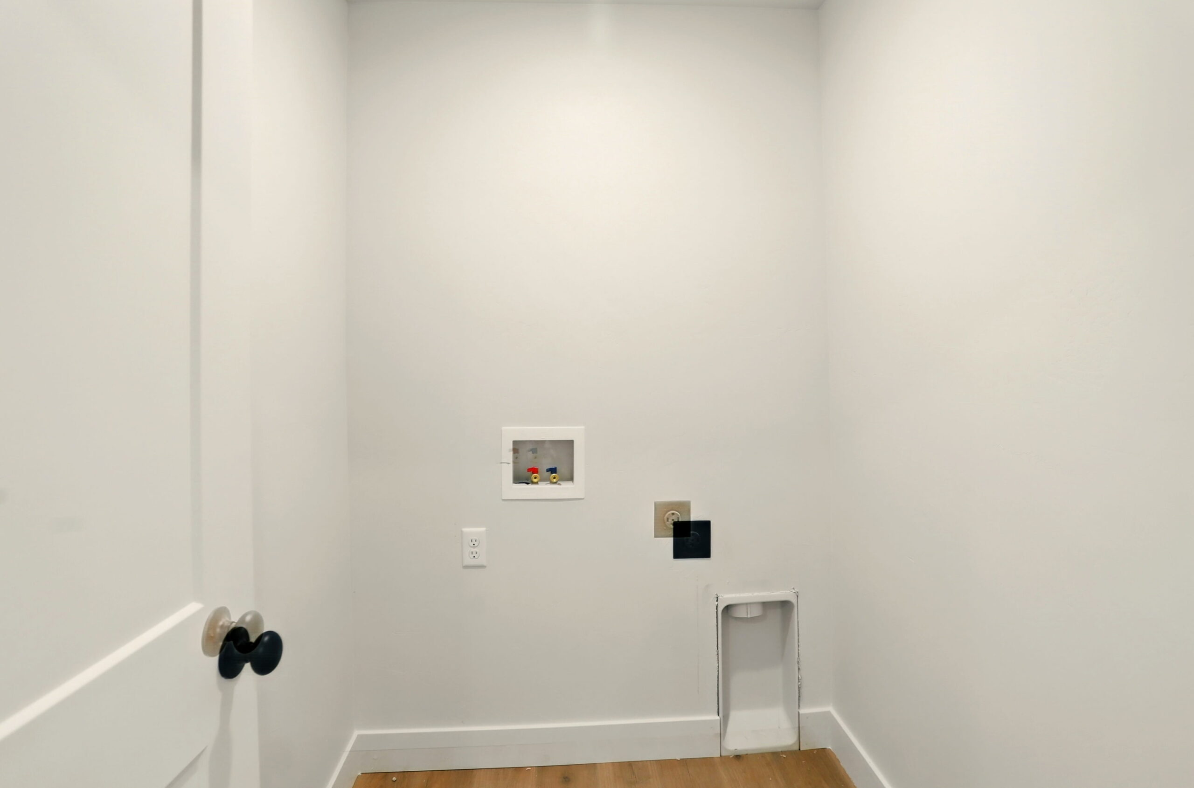
Upstairs, The Aspen offers a private and comfortable bedroom layout with a spacious primary suite, two additional bedrooms, and a conveniently located laundry room. The primary suite features a generous bedroom, walk-in closet, and well-designed bathroom, creating a relaxing retreat at the end of the day. With thoughtful storage, natural light, open gathering spaces, and room where it matters most, The Aspen blends comfort, style, and functionality beautifully. Whether you’re building your first home or your forever home, contact Timber Brook Homes today to learn more about building The Aspen.