The Copenhagen
About This Floor Plan
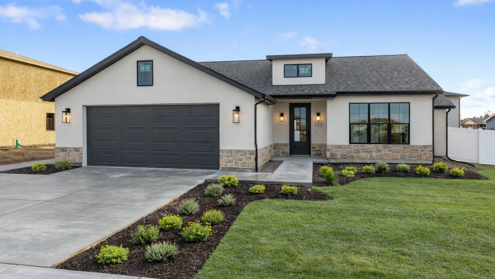
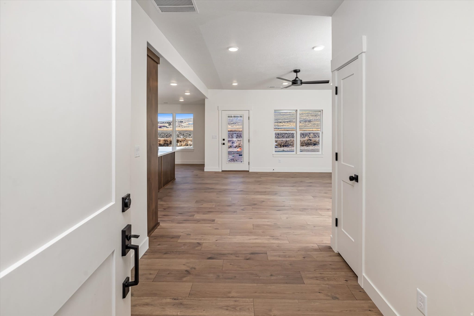
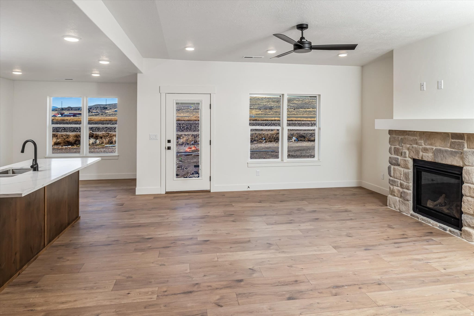
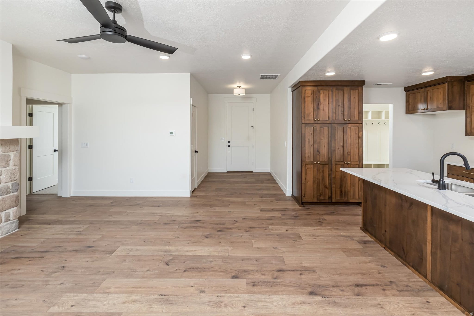
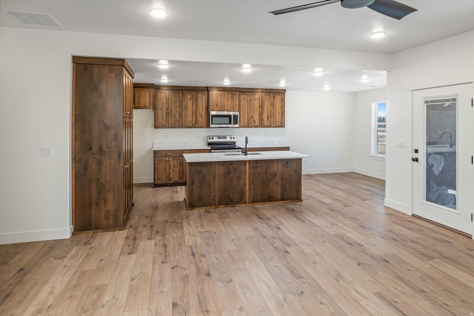
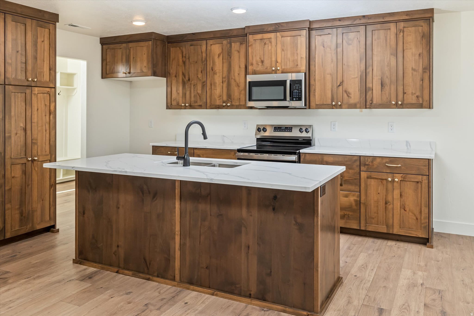
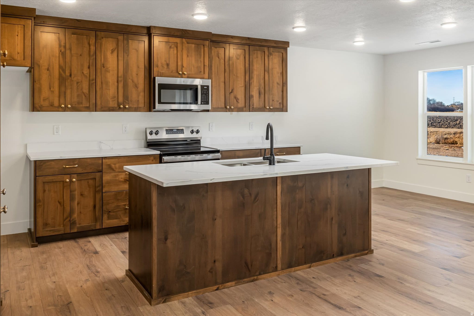
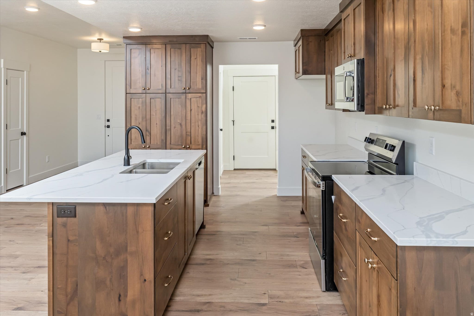
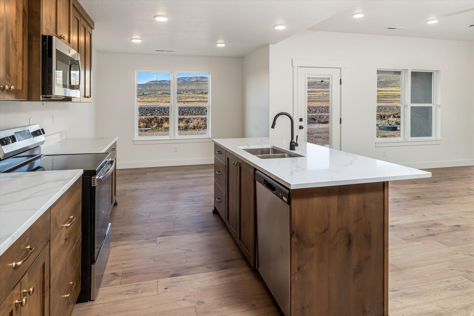
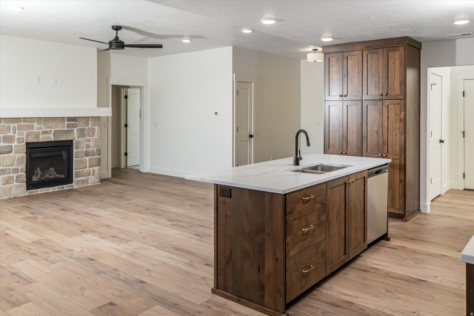
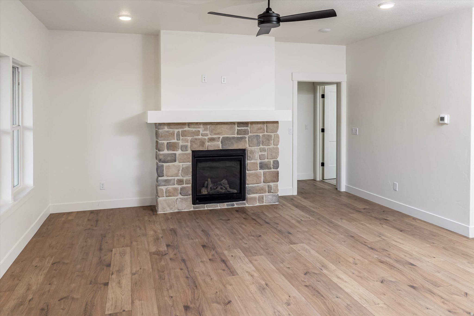
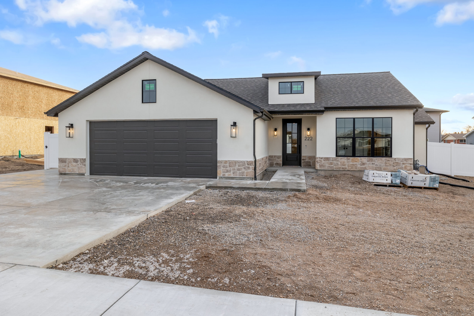
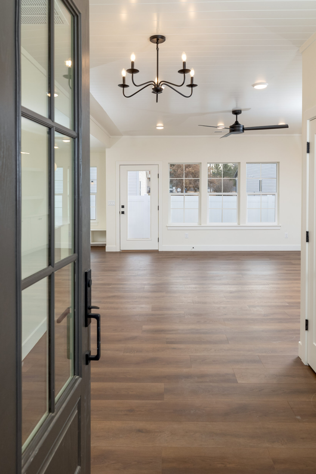
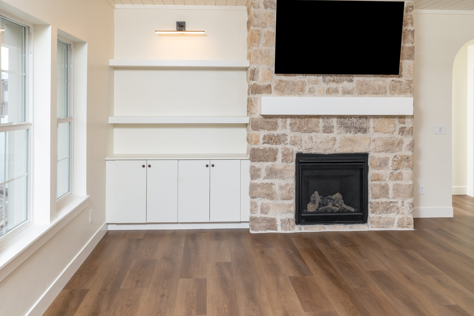

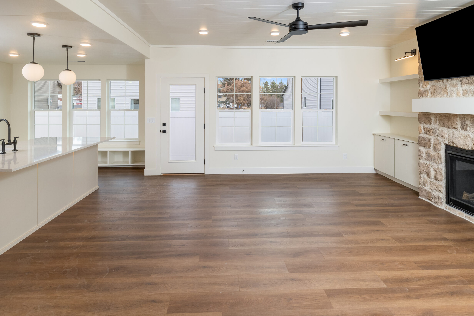
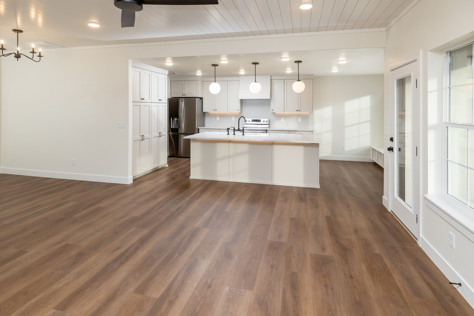
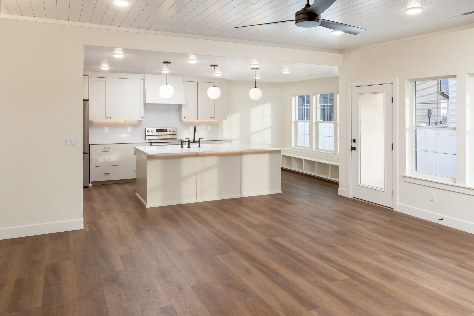
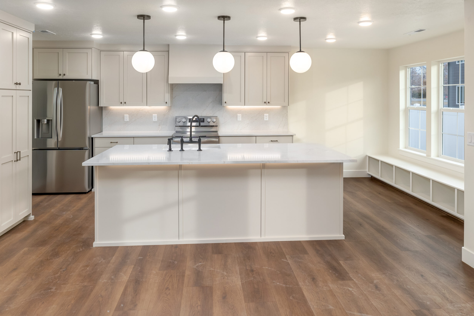
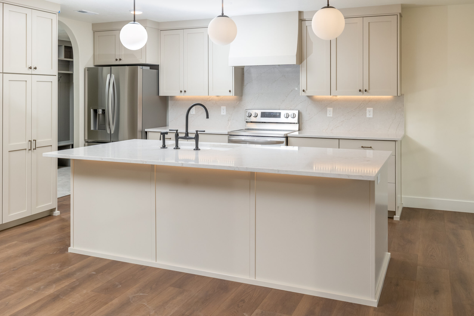
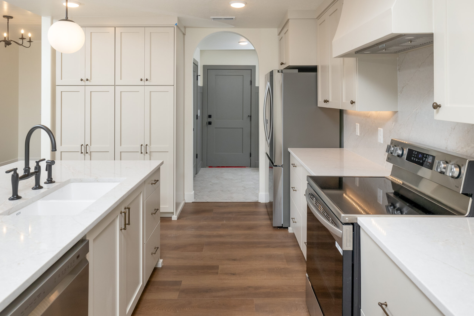
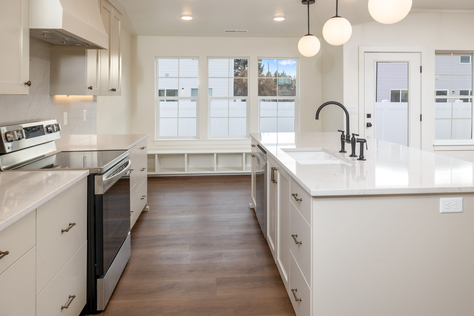
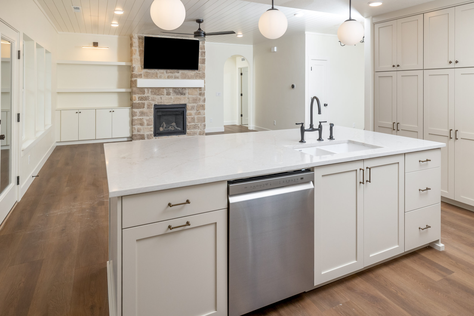
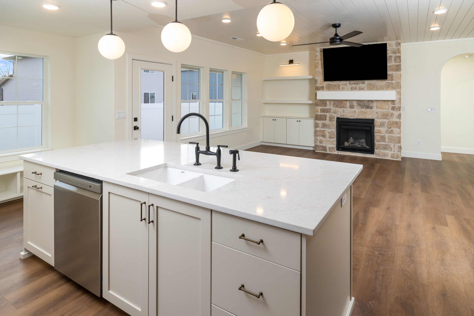
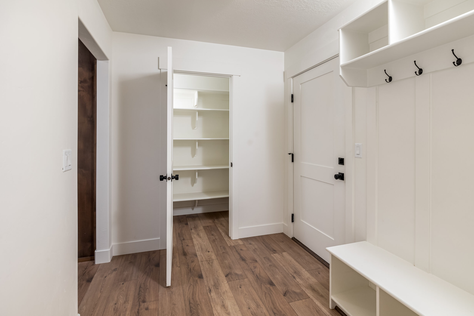
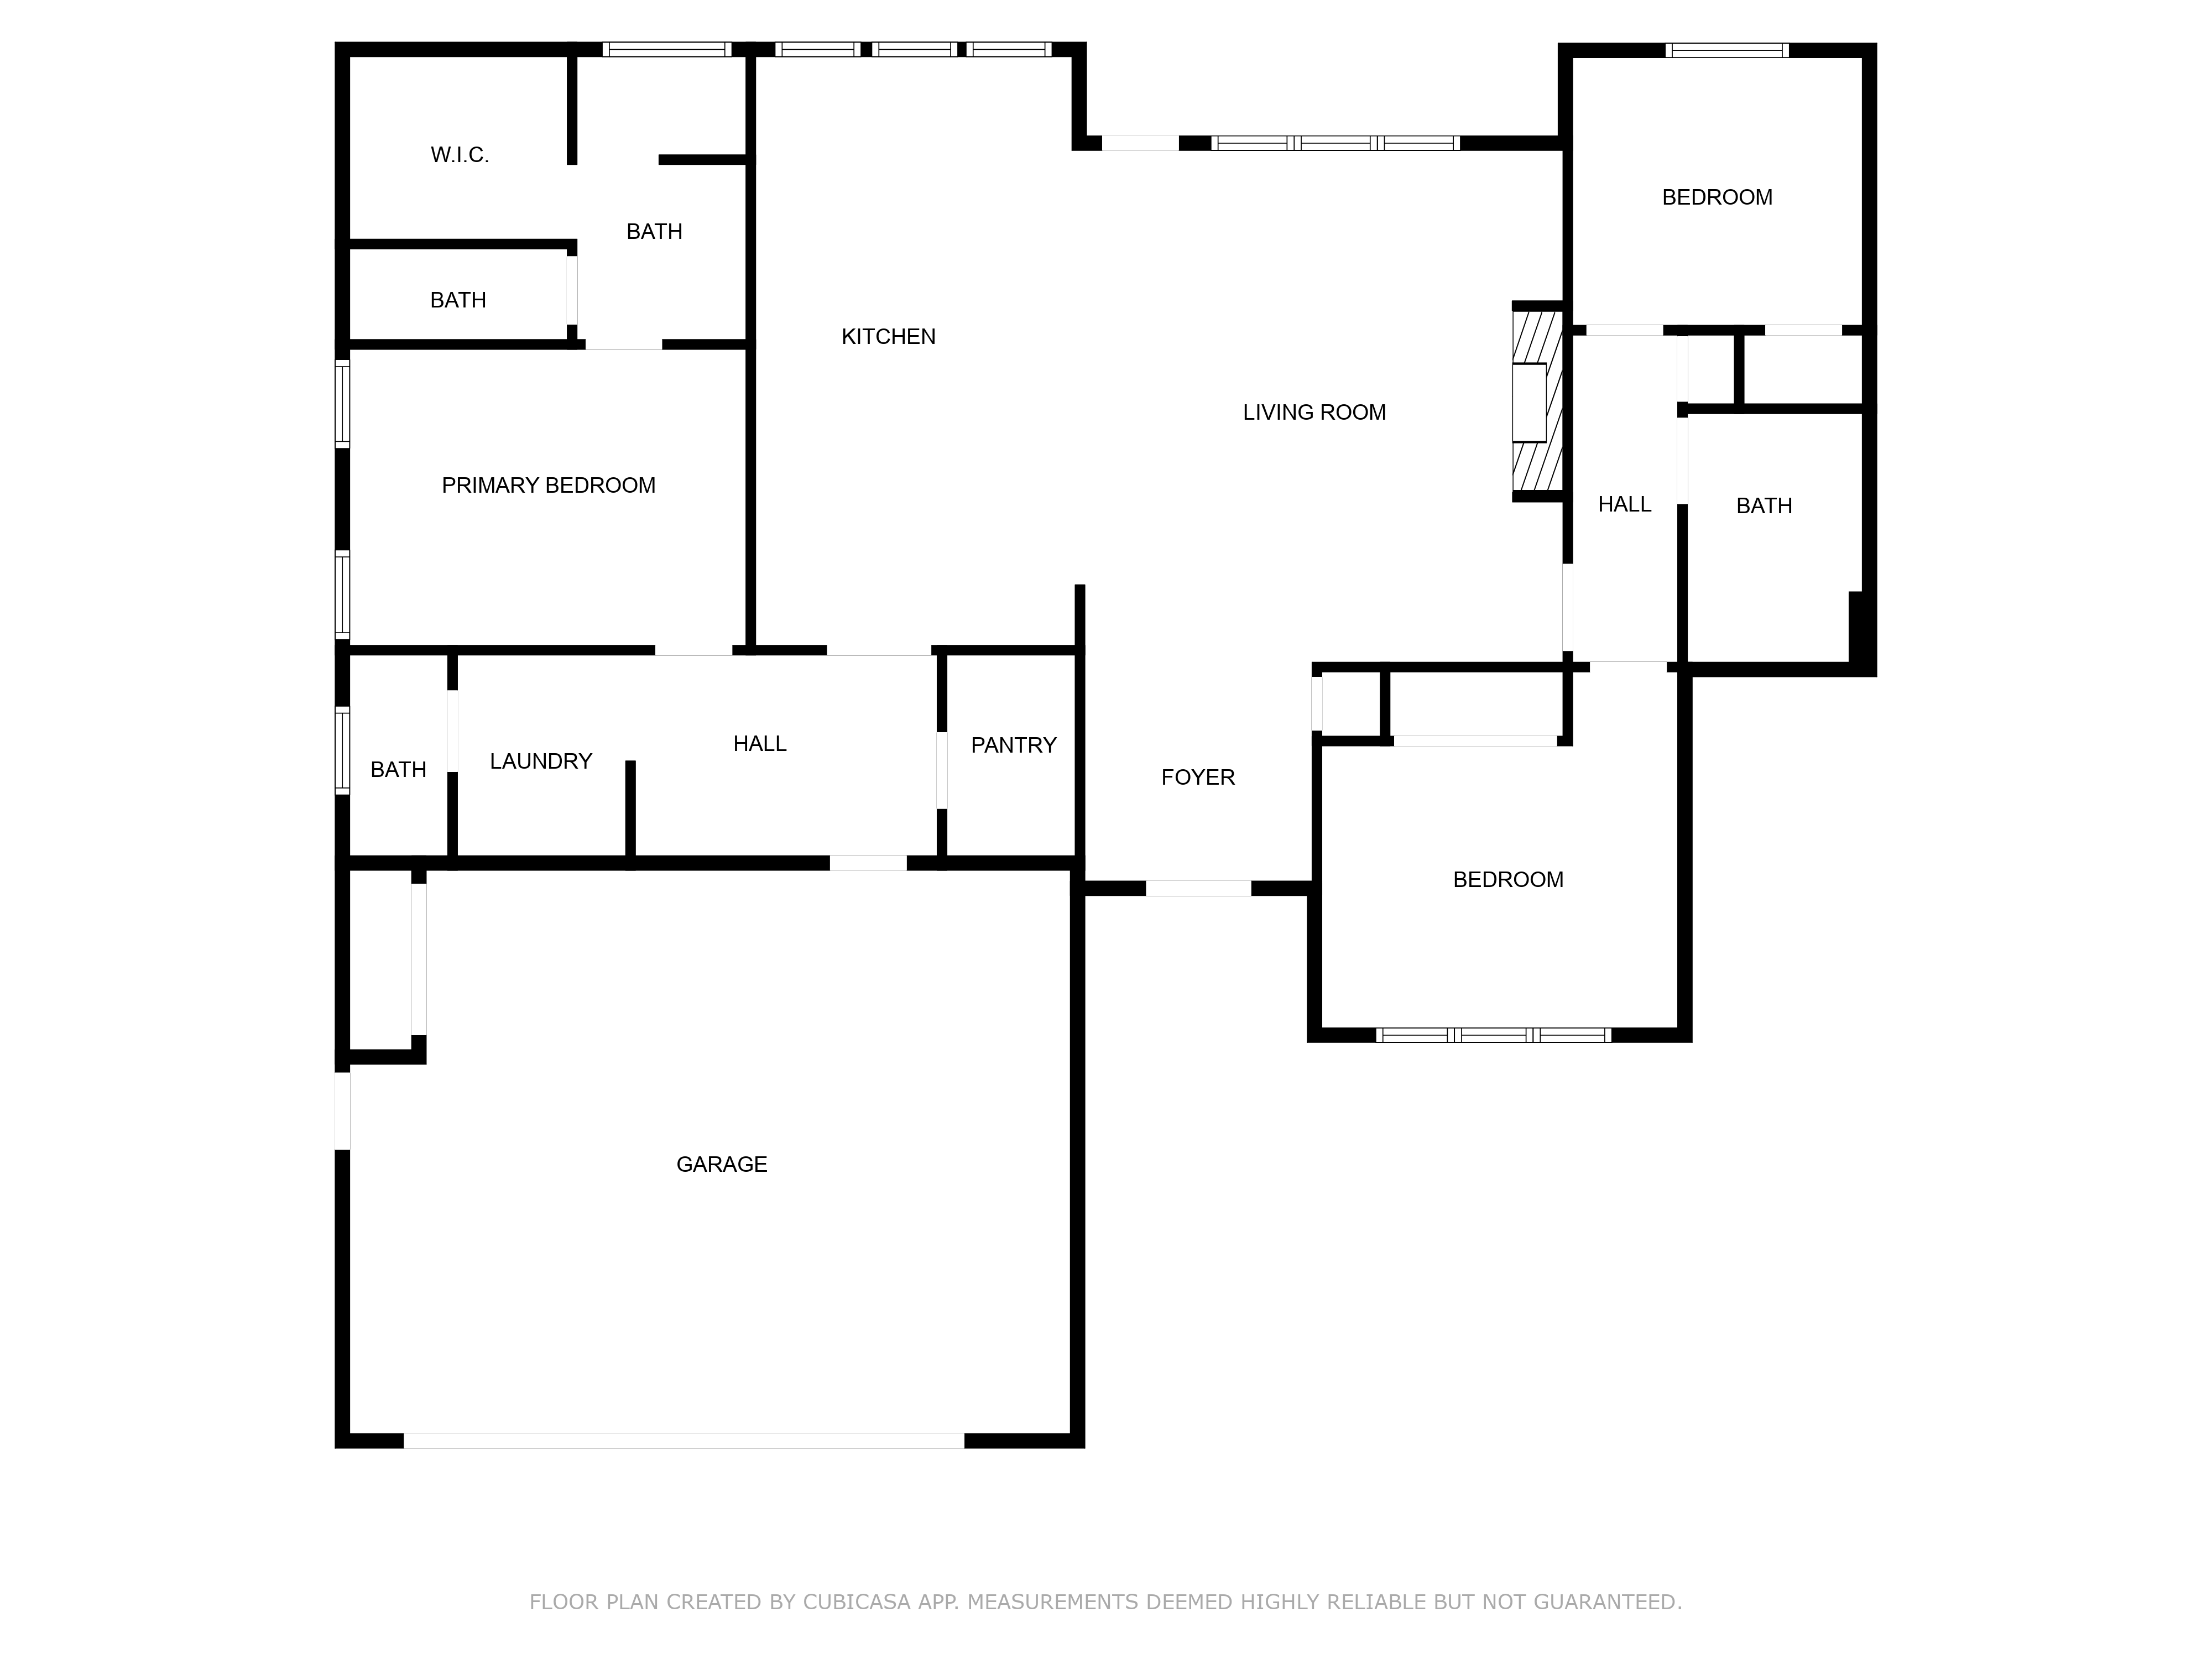
The Copenhagen is a beautifully designed single-level home that combines comfort, convenience, and thoughtful functionality in every detail. With 1,550 square feet of well-planned living space, this step-free floorplan is ideal for those looking for easy everyday living without sacrificing style or comfort. At the heart of the home, the open-concept kitchen and living room create a spacious and welcoming gathering area. The kitchen offers a natural flow into the main living space, making it perfect for entertaining, spending time with family, or simply enjoying a bright and open layout. A nearby pantry provides convenient storage, while the dedicated laundry area and additional hallway storage help keep daily routines organized and efficient.
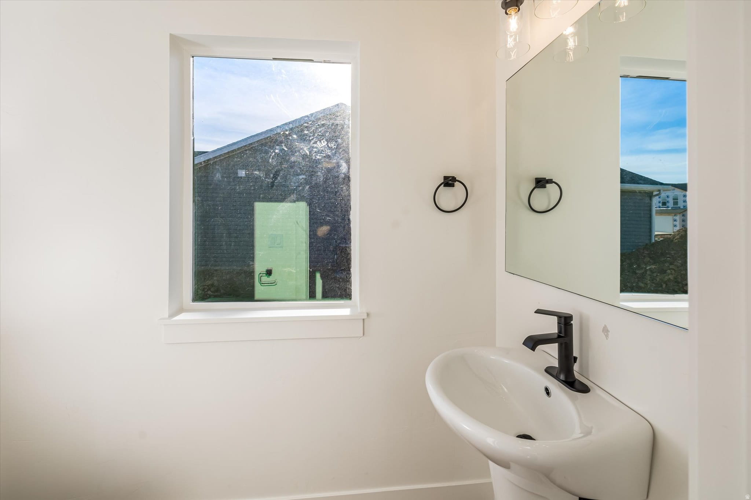
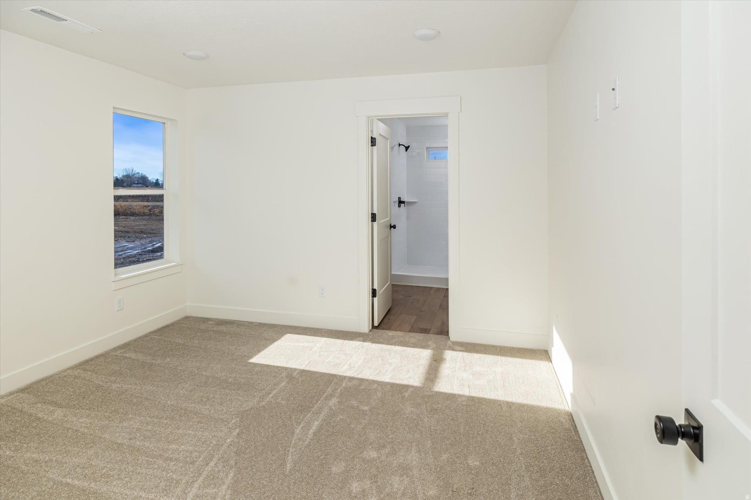
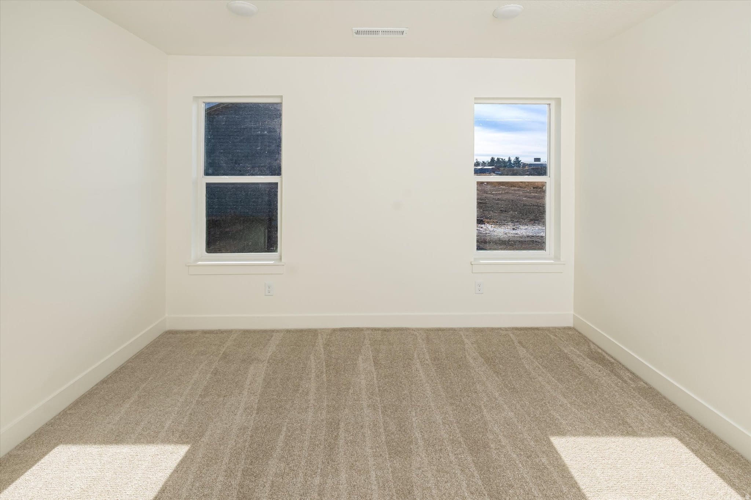
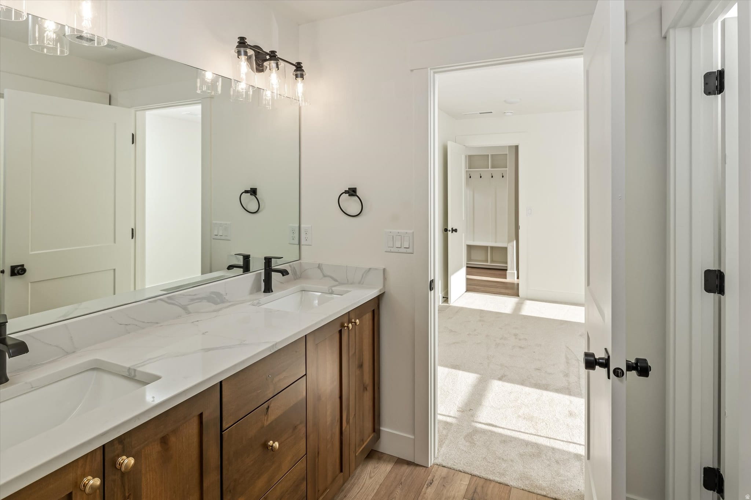
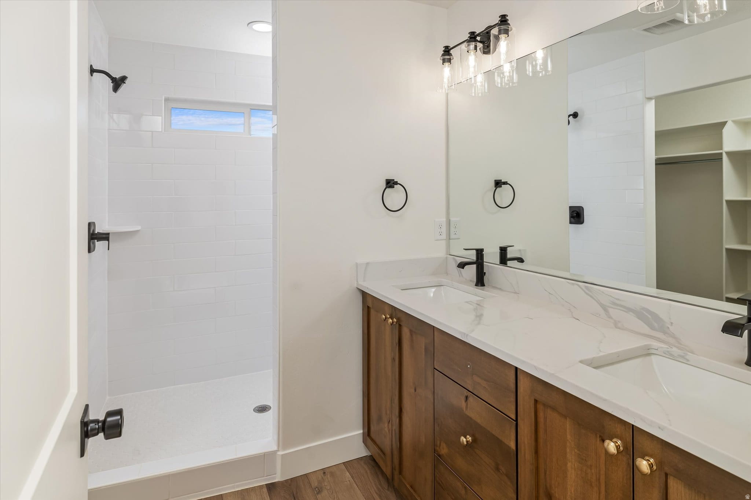
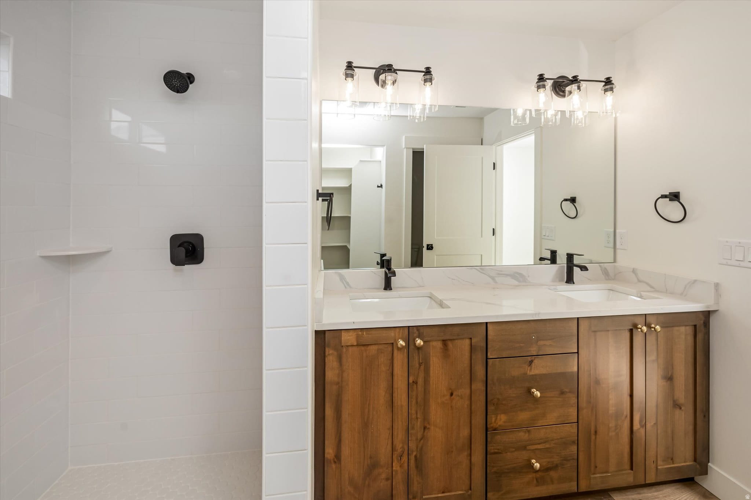
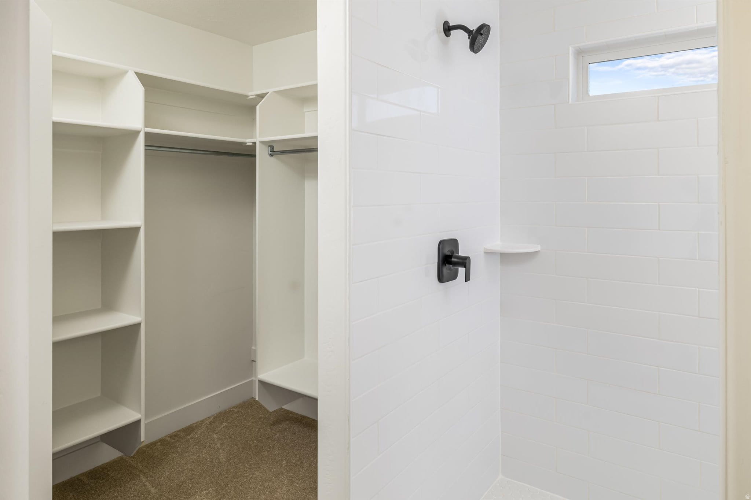
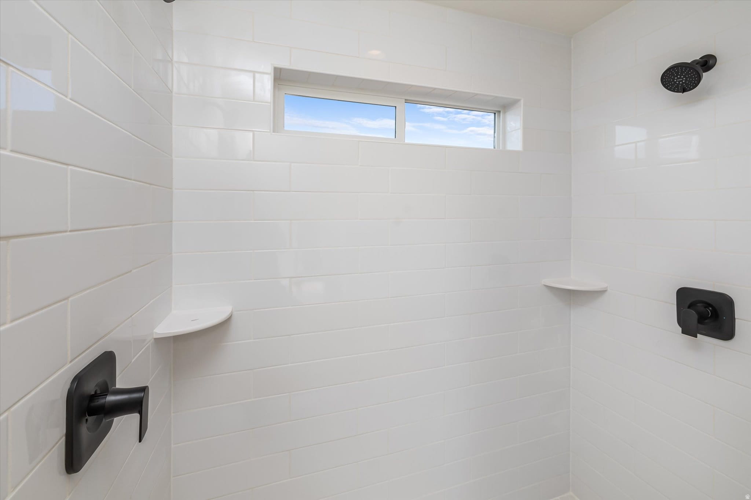
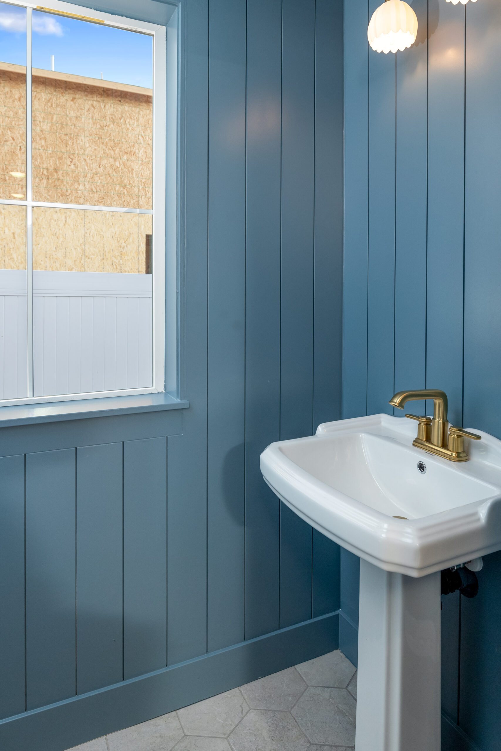
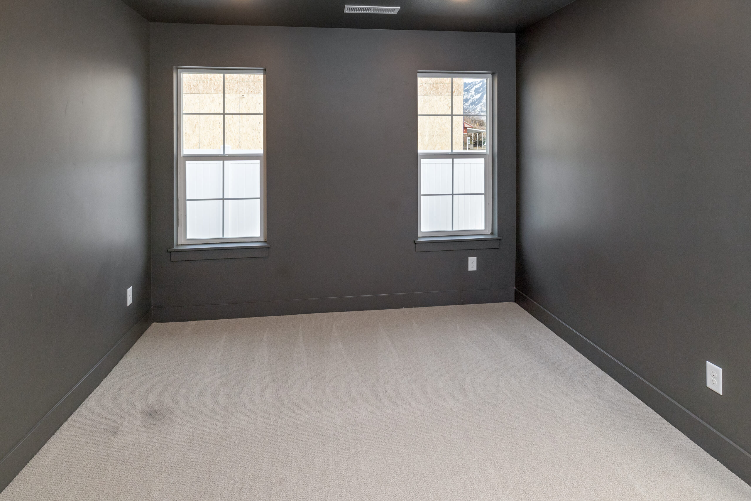
The primary suite is privately located away from the secondary bedrooms, creating a peaceful retreat within the home. Complete with a walk-in closet and ensuite bath, the primary bedroom offers both comfort and privacy. Two additional bedrooms and a full bathroom are located on the opposite side of the home, making the layout functional for family, guests, or a home office.
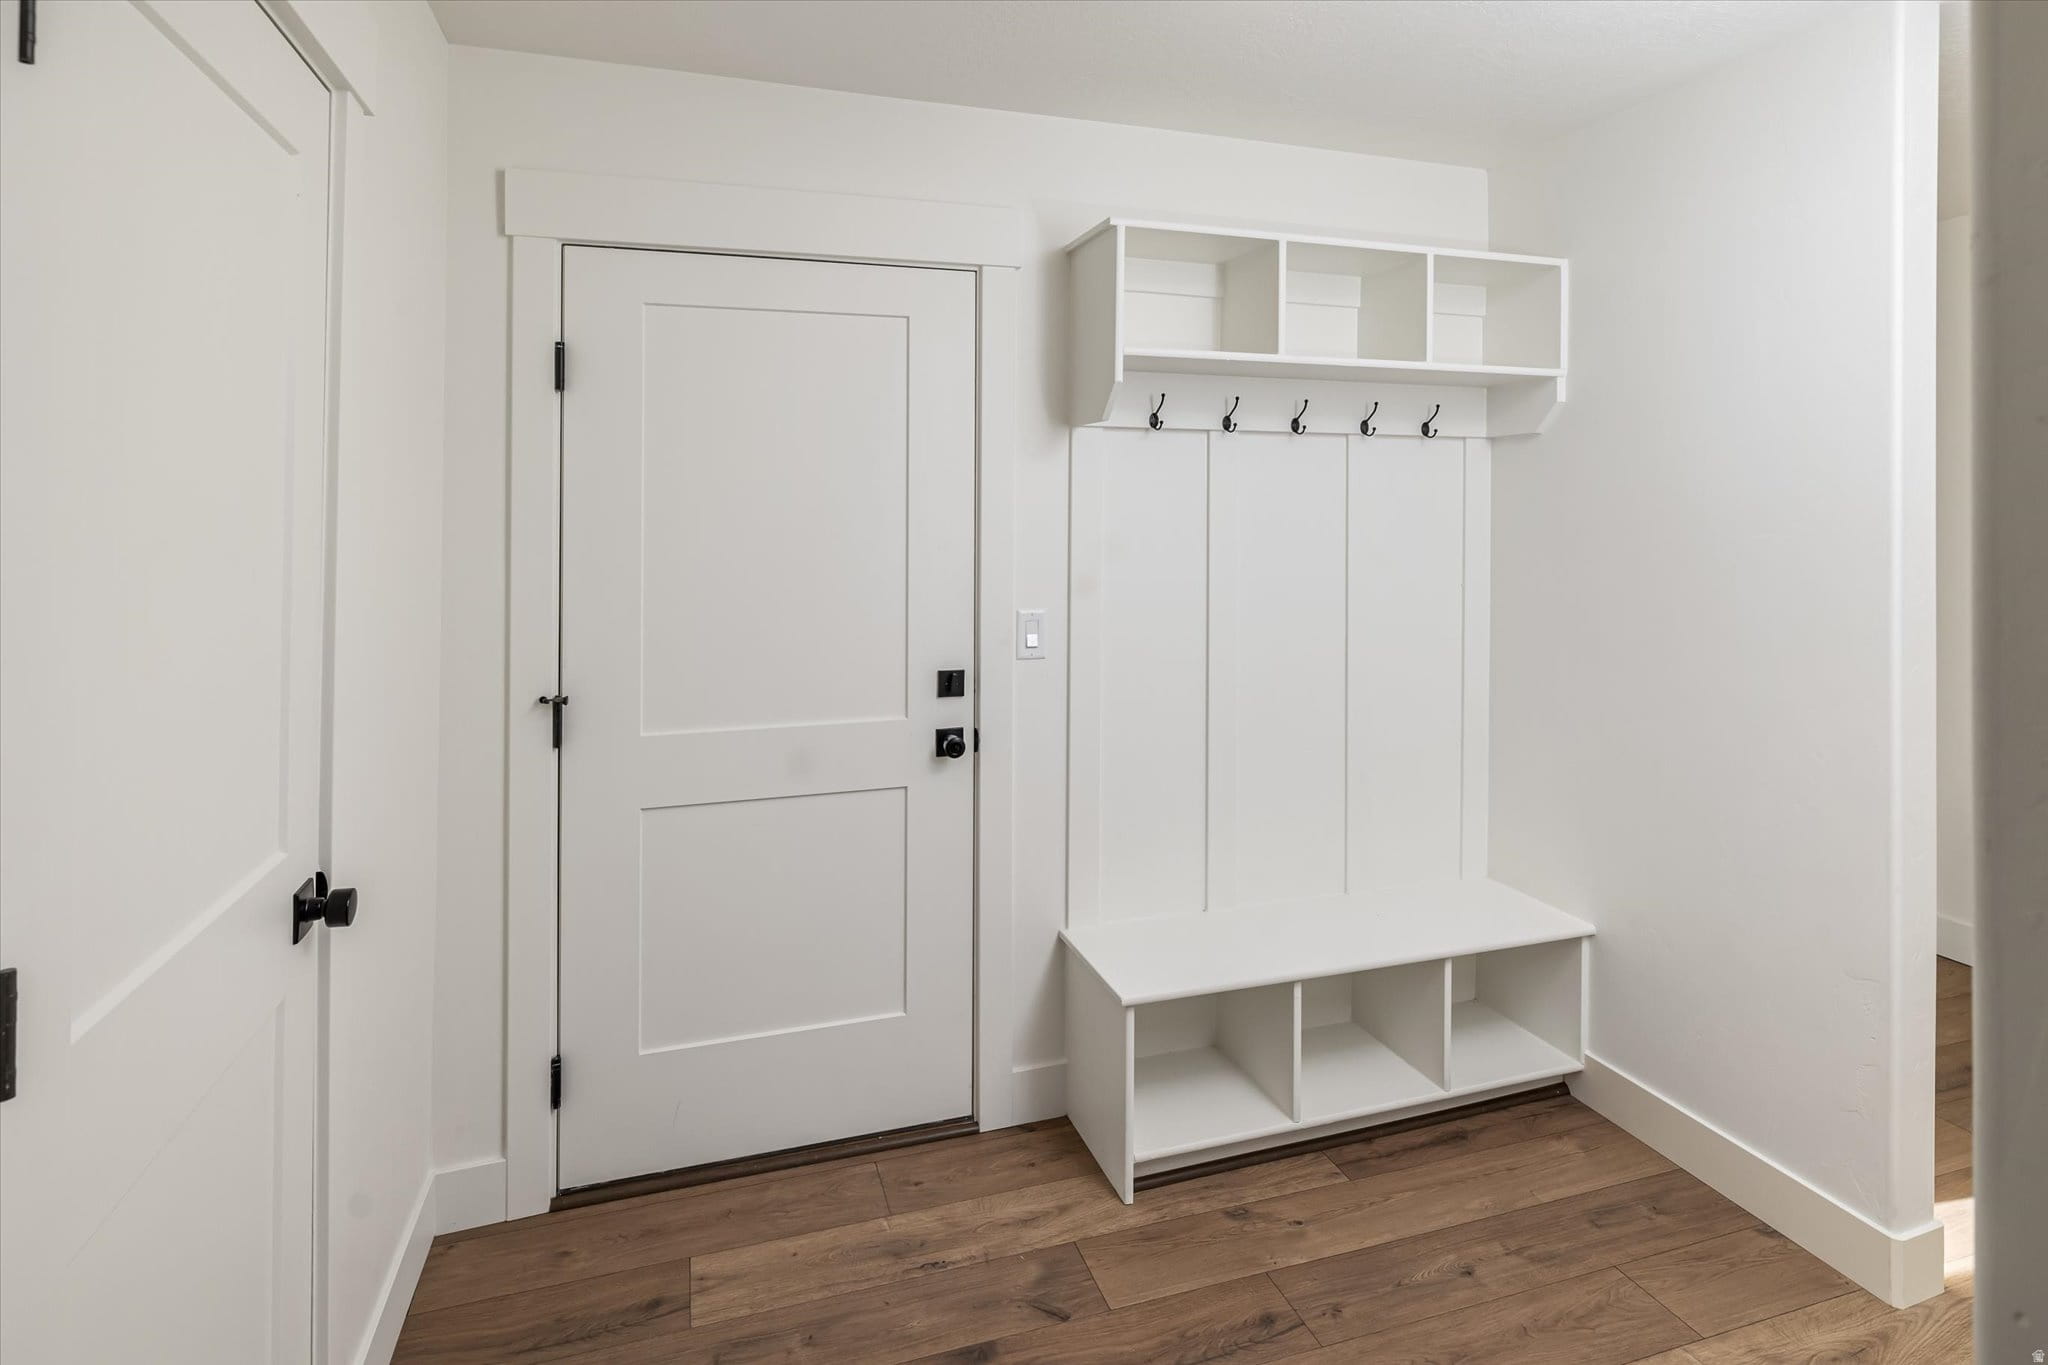
Designed with accessibility and livability in mind, The Copenhagen maximizes space where it matters most. From the attached garage and practical entry areas to the seamless flow between rooms, this home offers smart design choices that make everyday life easier. With its balanced layout, open living spaces, and timeless functionality, The Copenhagen is a wonderful option for homeowners looking for a home that feels both efficient and inviting. Contact Timber Brook Homes today to learn more about building The Copenhagen as your dream home.
Plan Specs
3
Bedrooms
2.5
Bathrooms
1550
sqft
Gallery