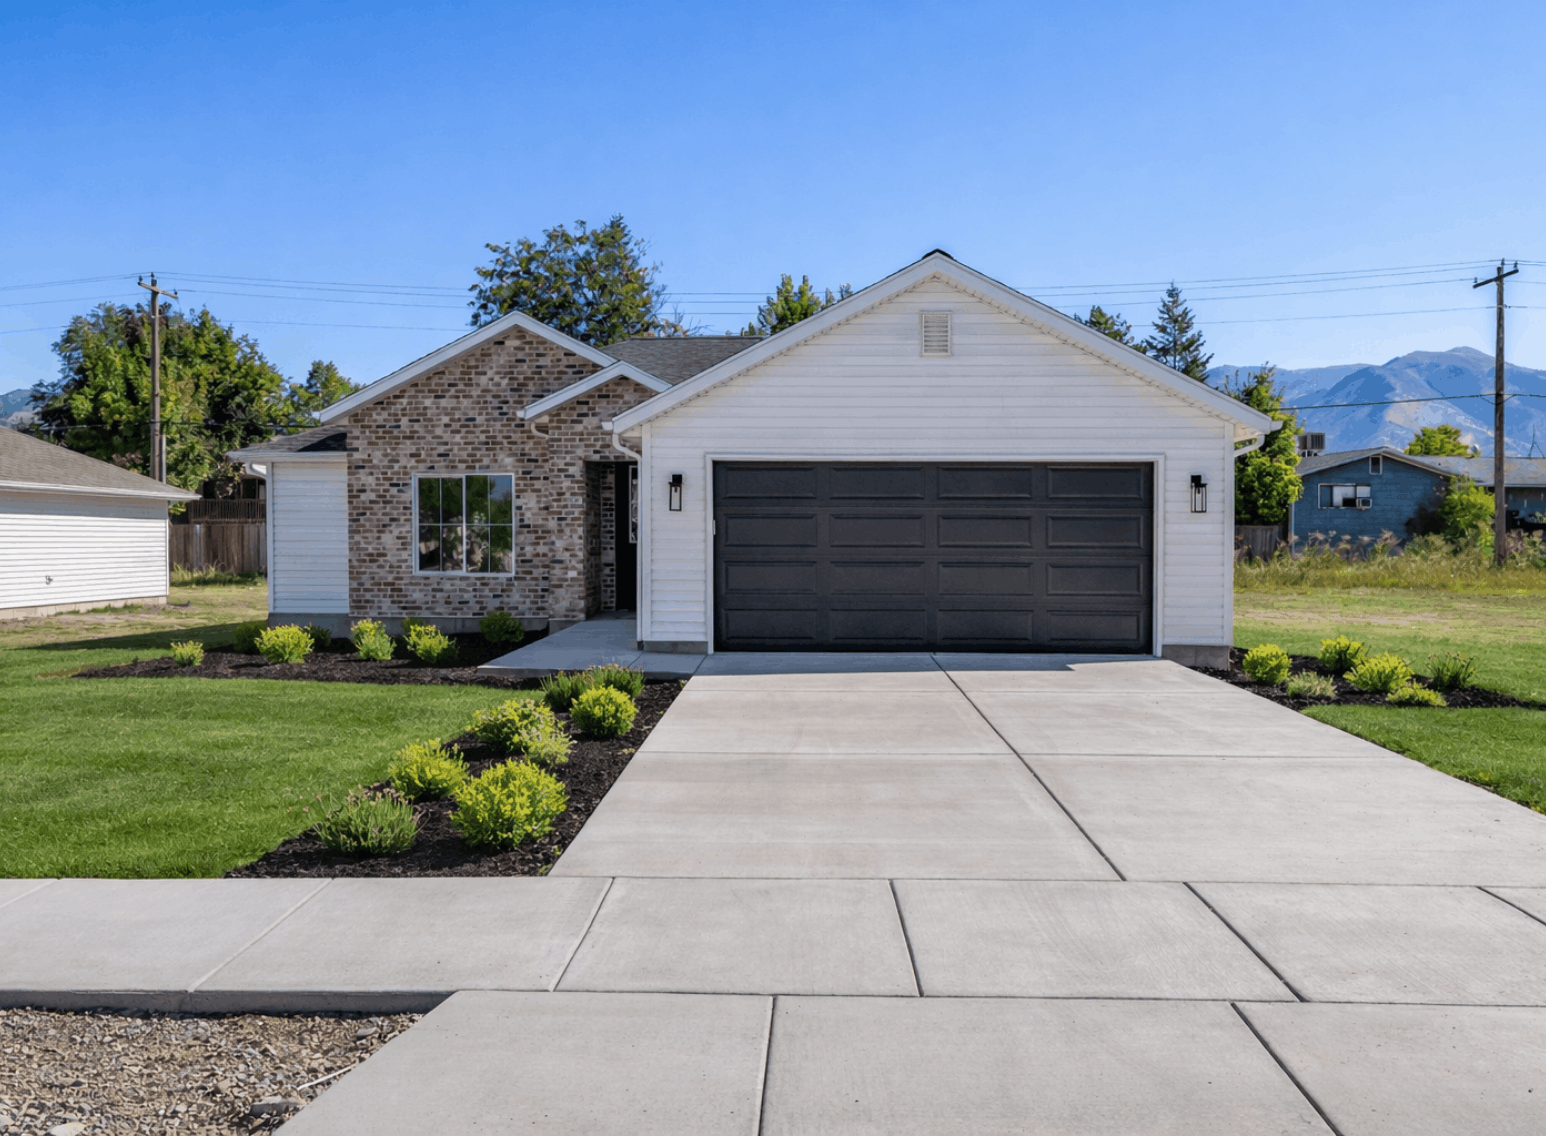
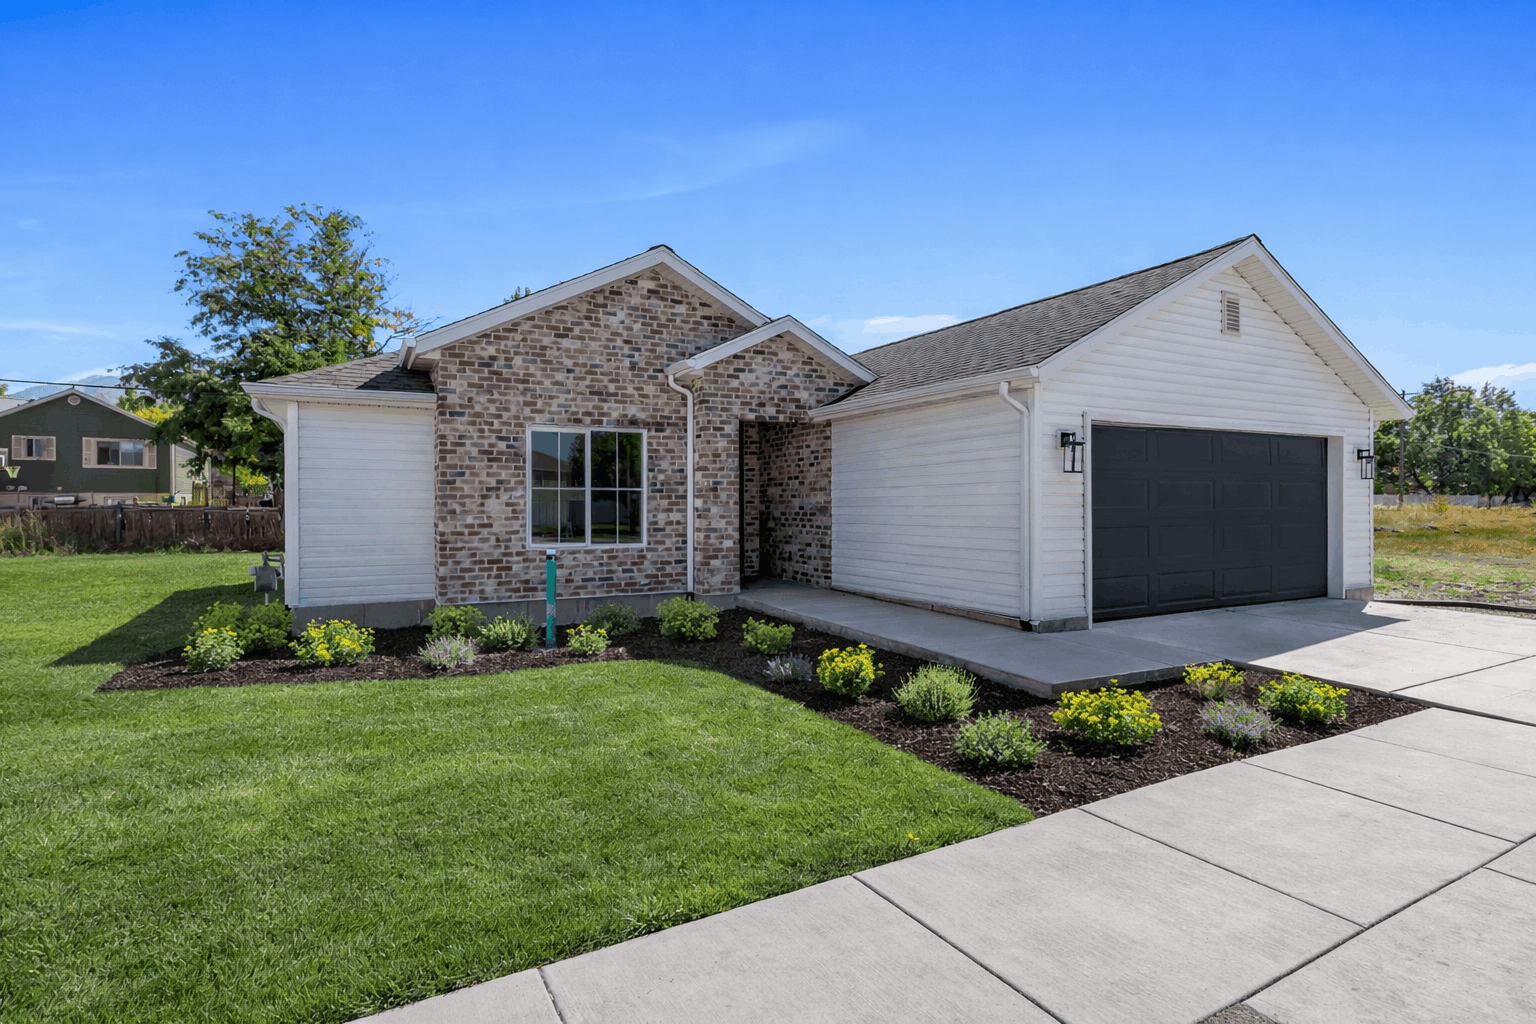
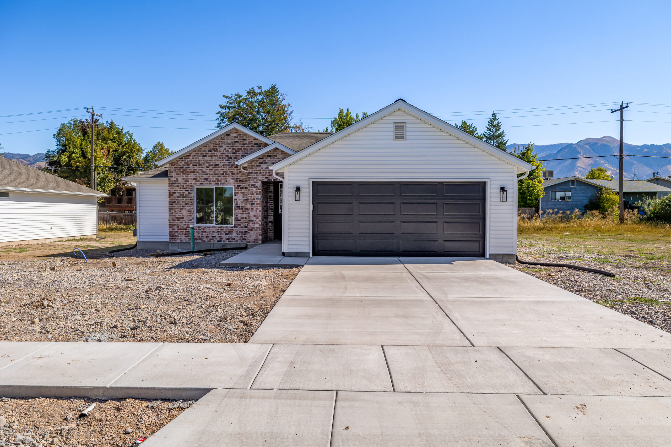
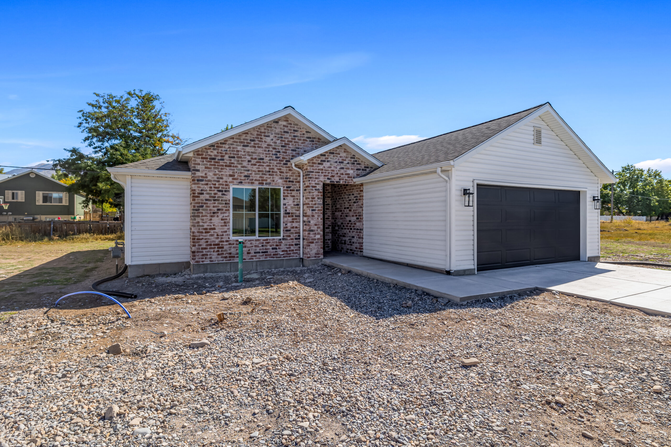
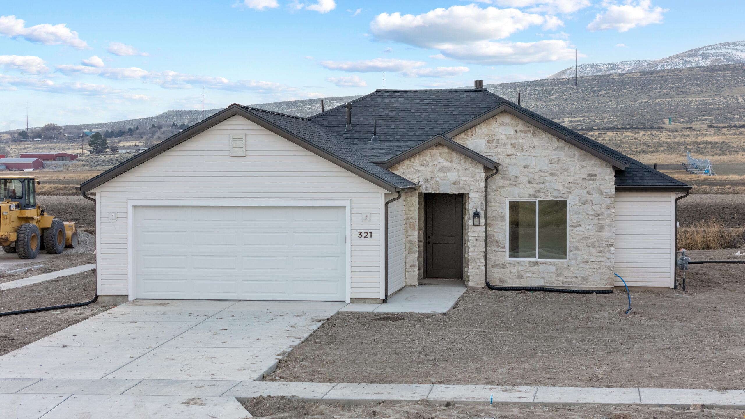
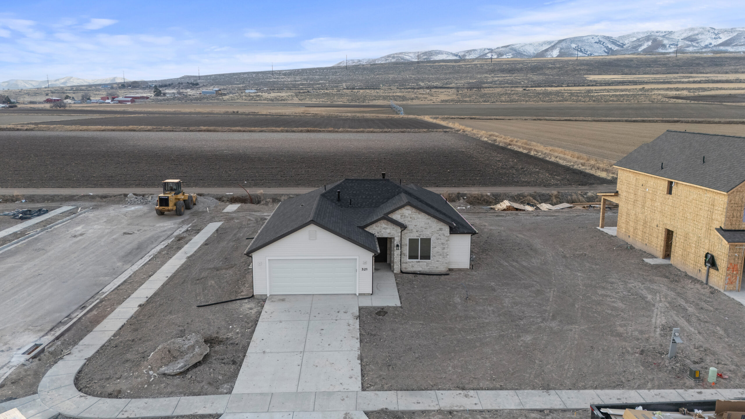
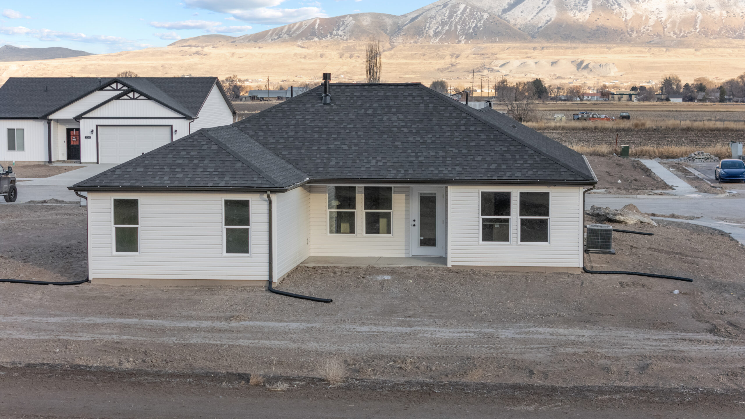
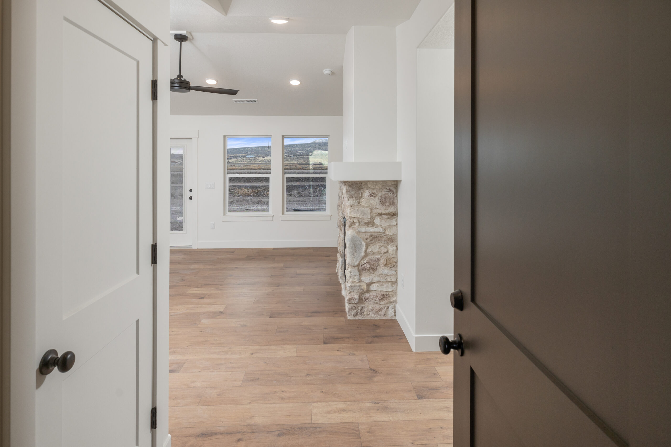
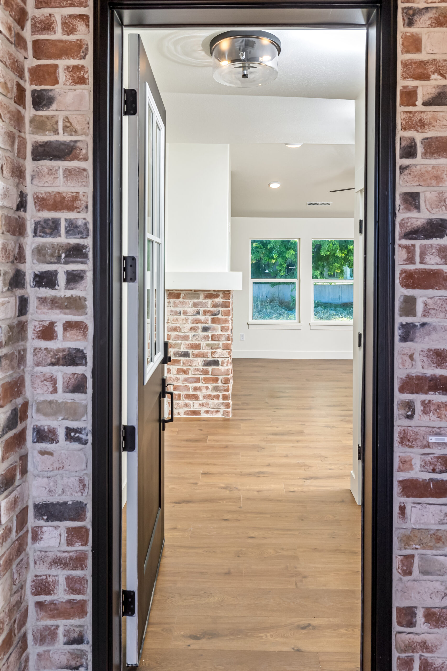
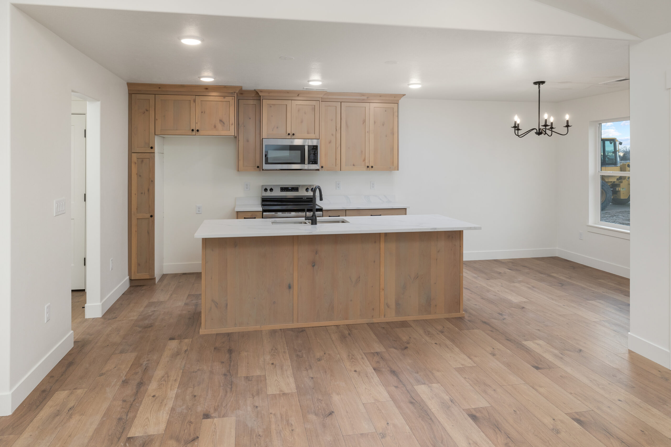
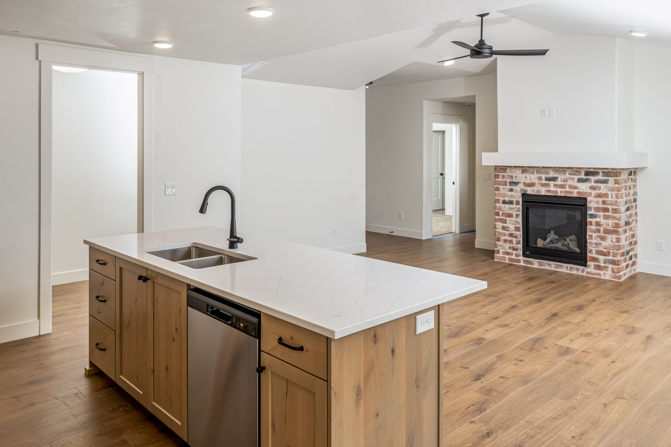
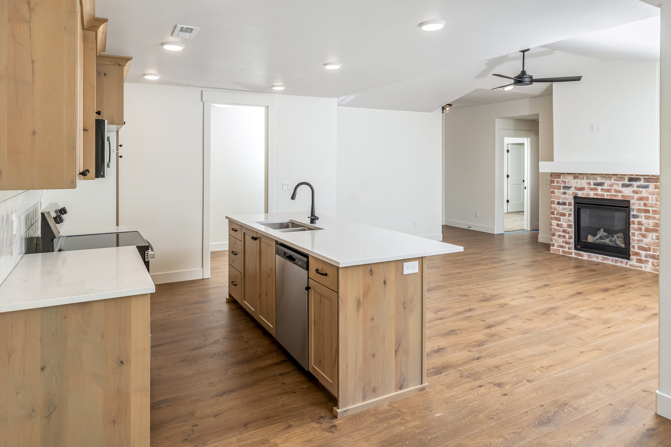
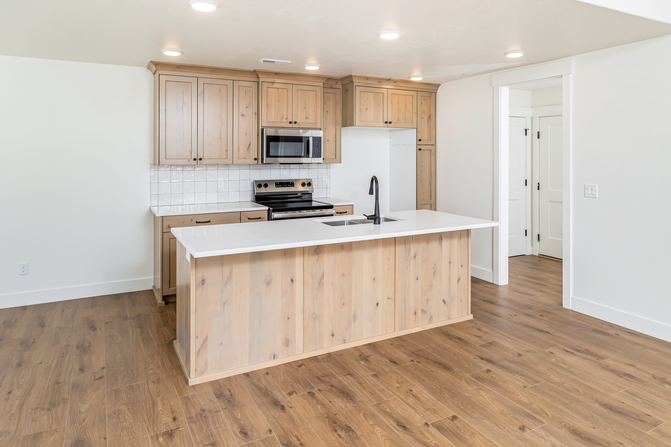
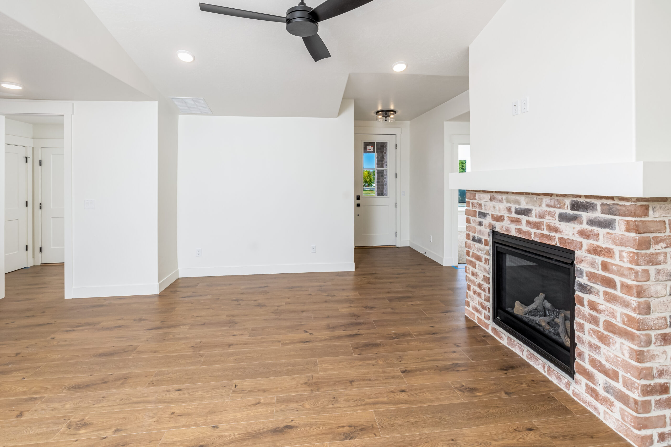
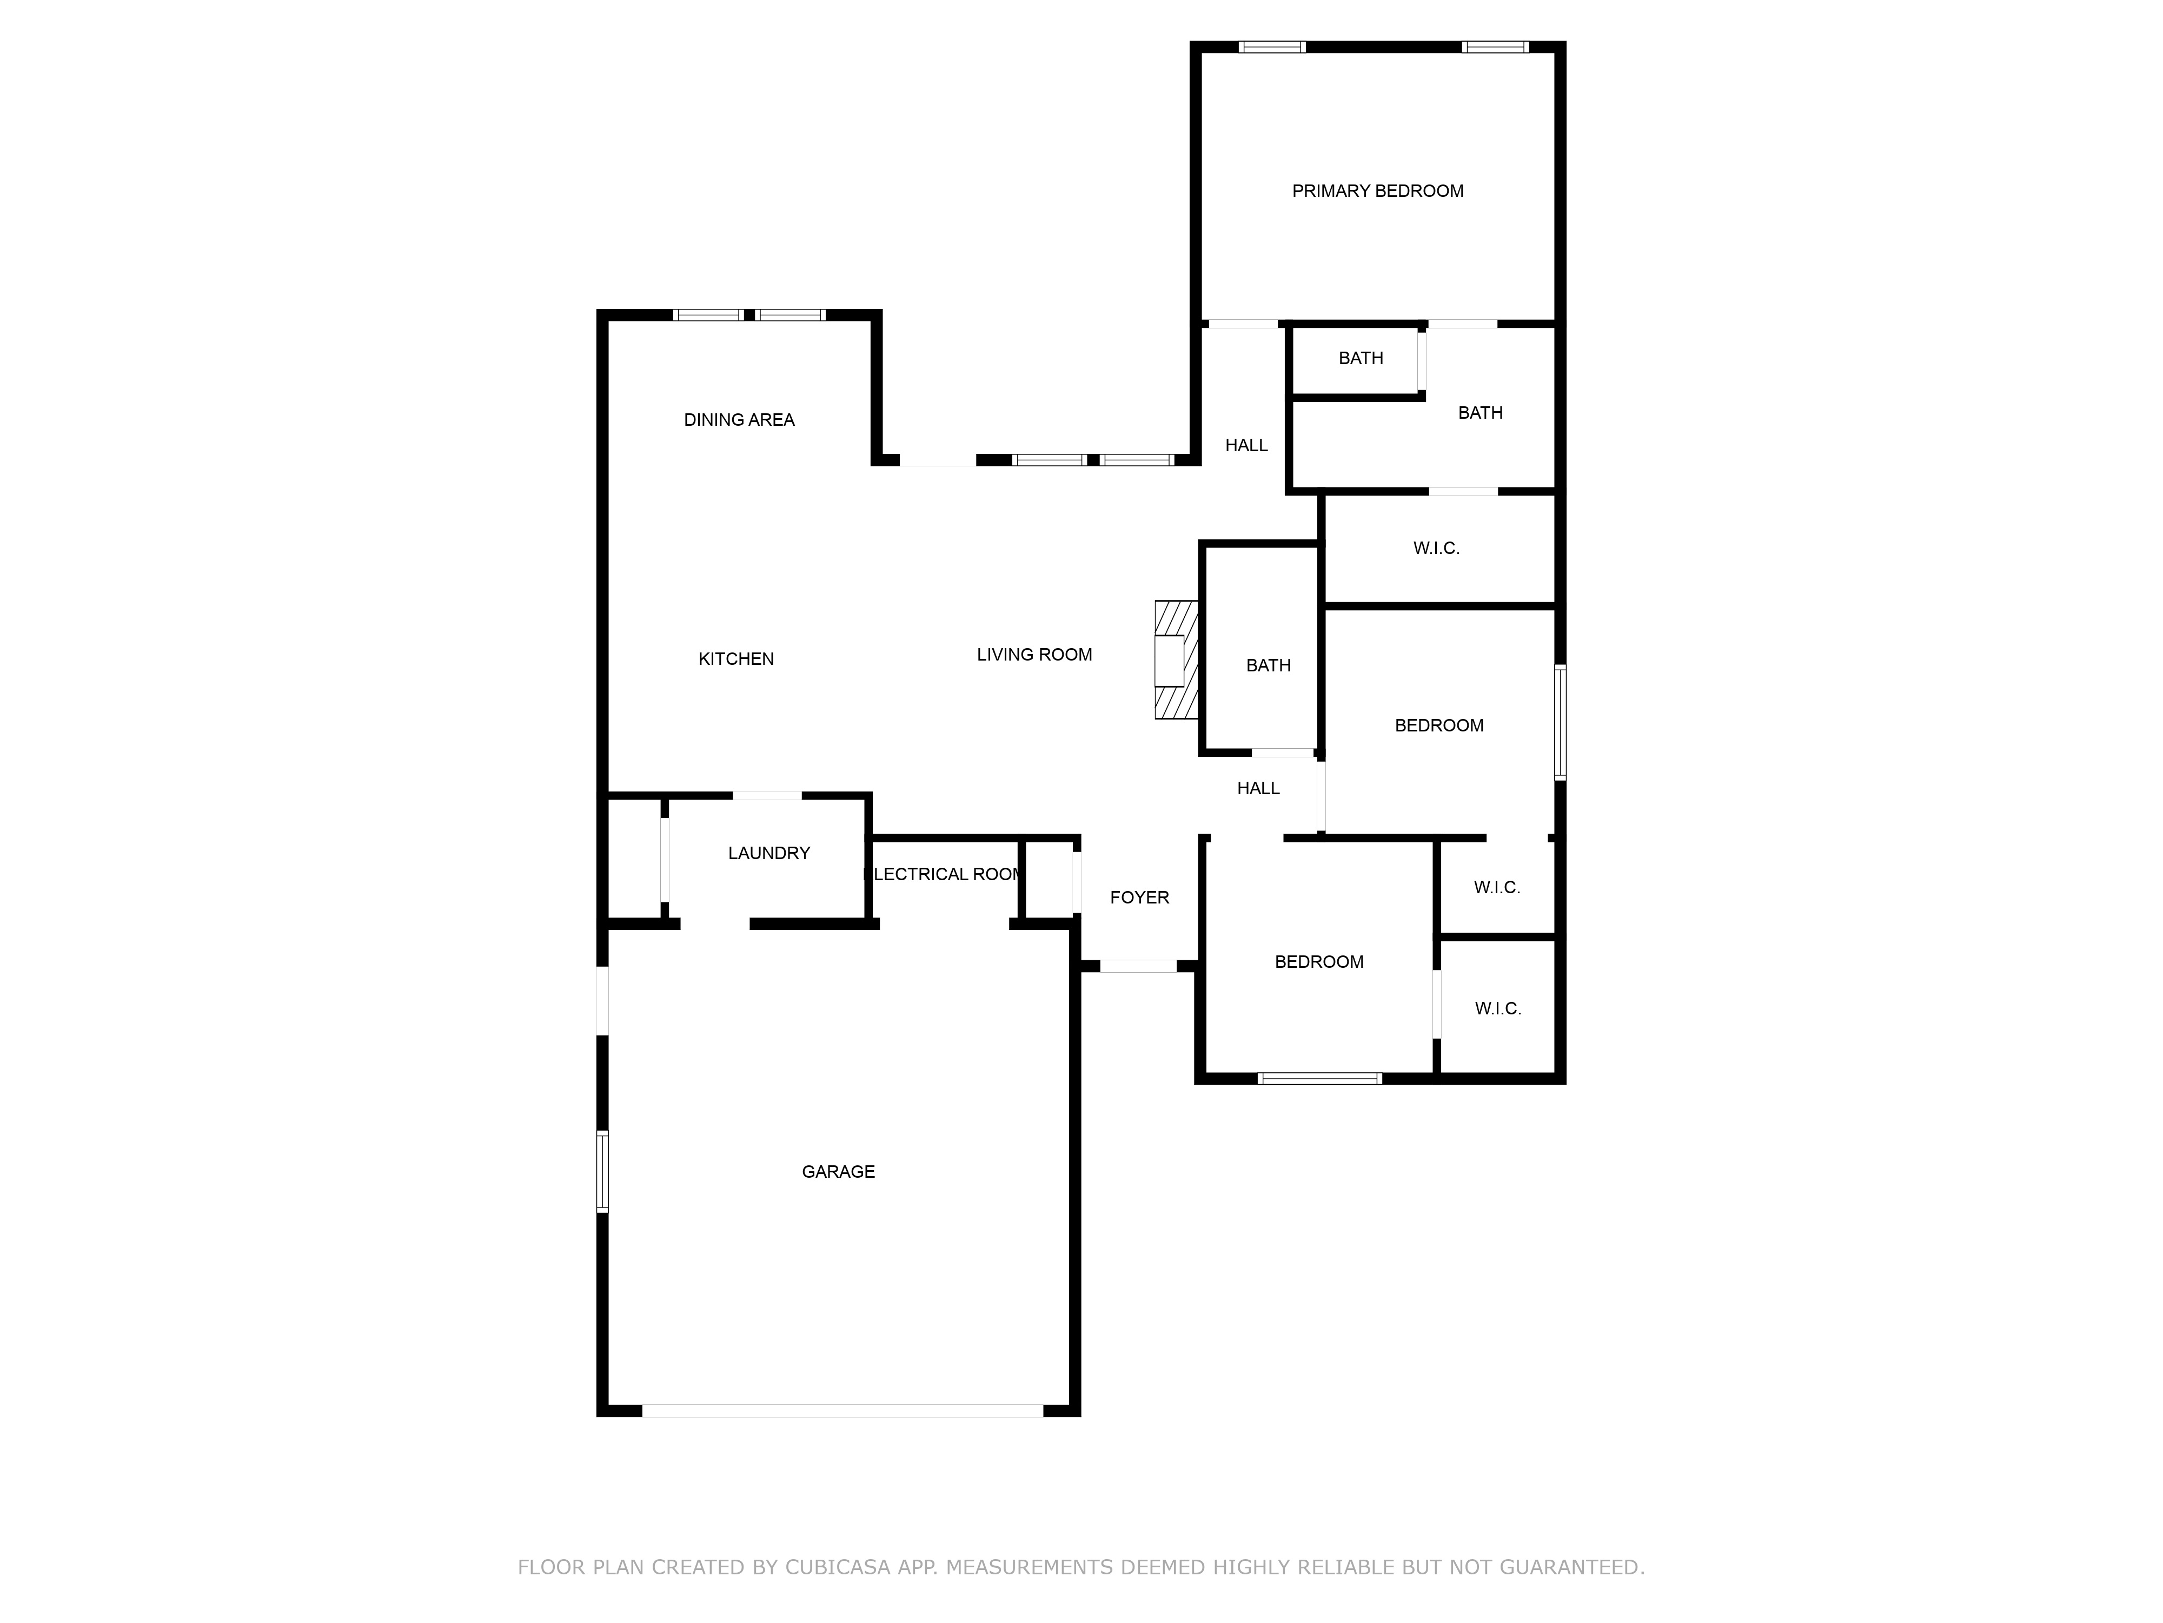
Welcome home to The Juniper by Timber Brook Homes. This charming single-level, step-free floorplan may be smaller in size, but it is thoughtfully designed to make every space feel comfortable, functional, and inviting. The open kitchen, dining area, and living room create a warm central gathering space with great natural light and an easy flow for everyday living. With a dedicated laundry area, convenient garage access, and smart storage throughout, The Juniper offers efficiency without sacrificing comfort or style.
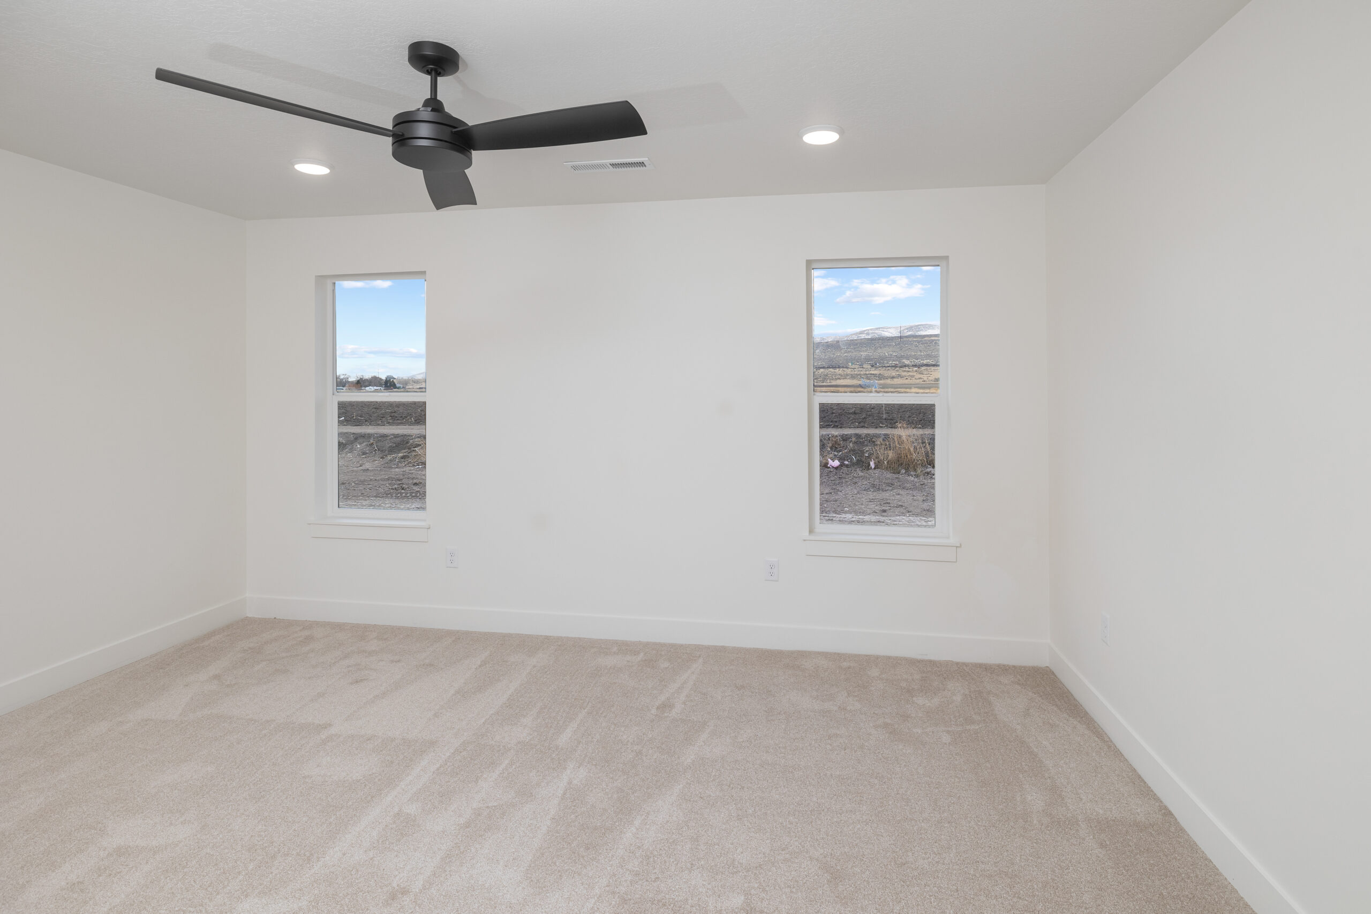
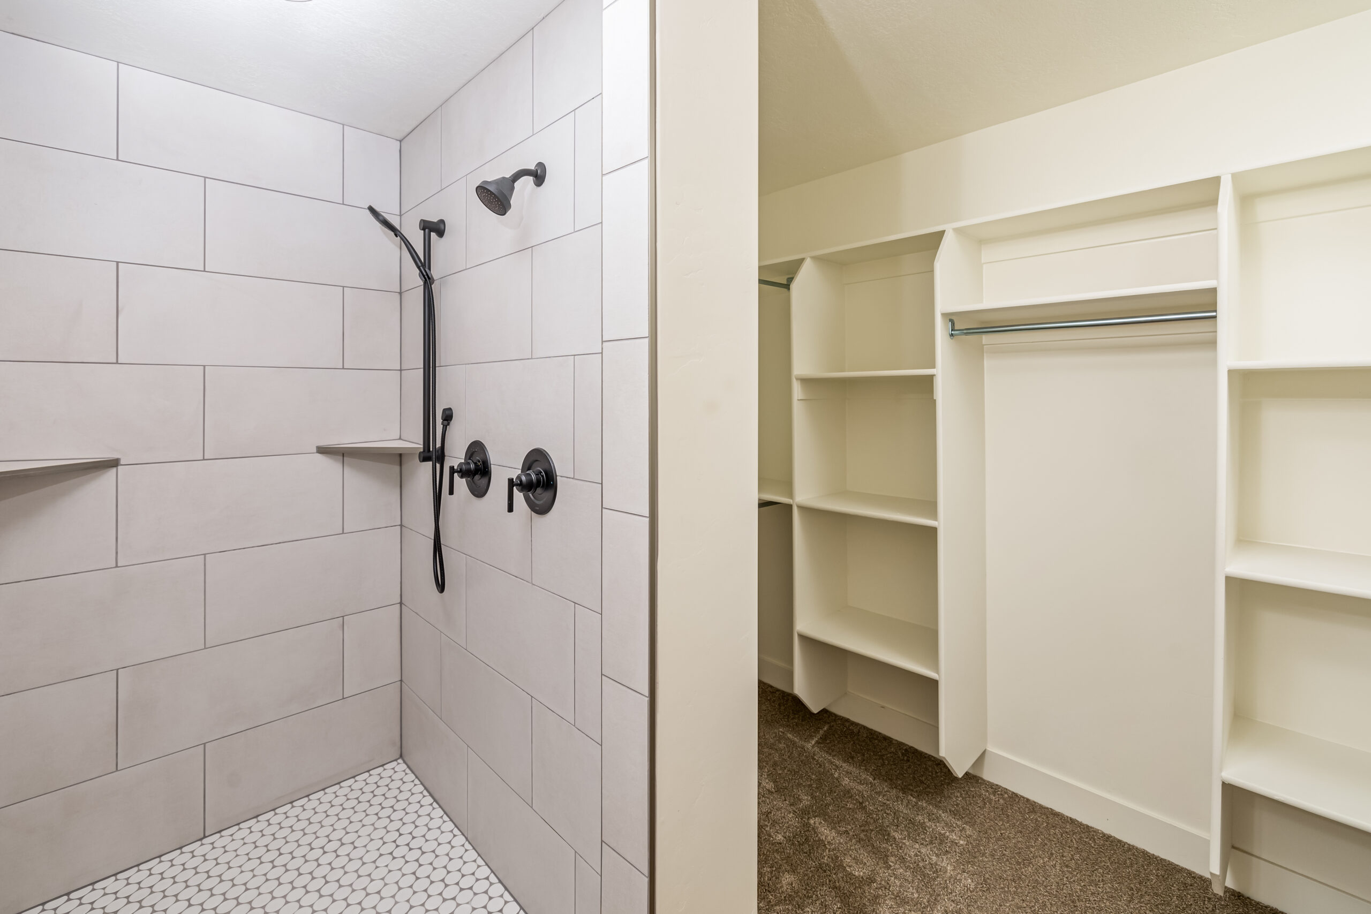
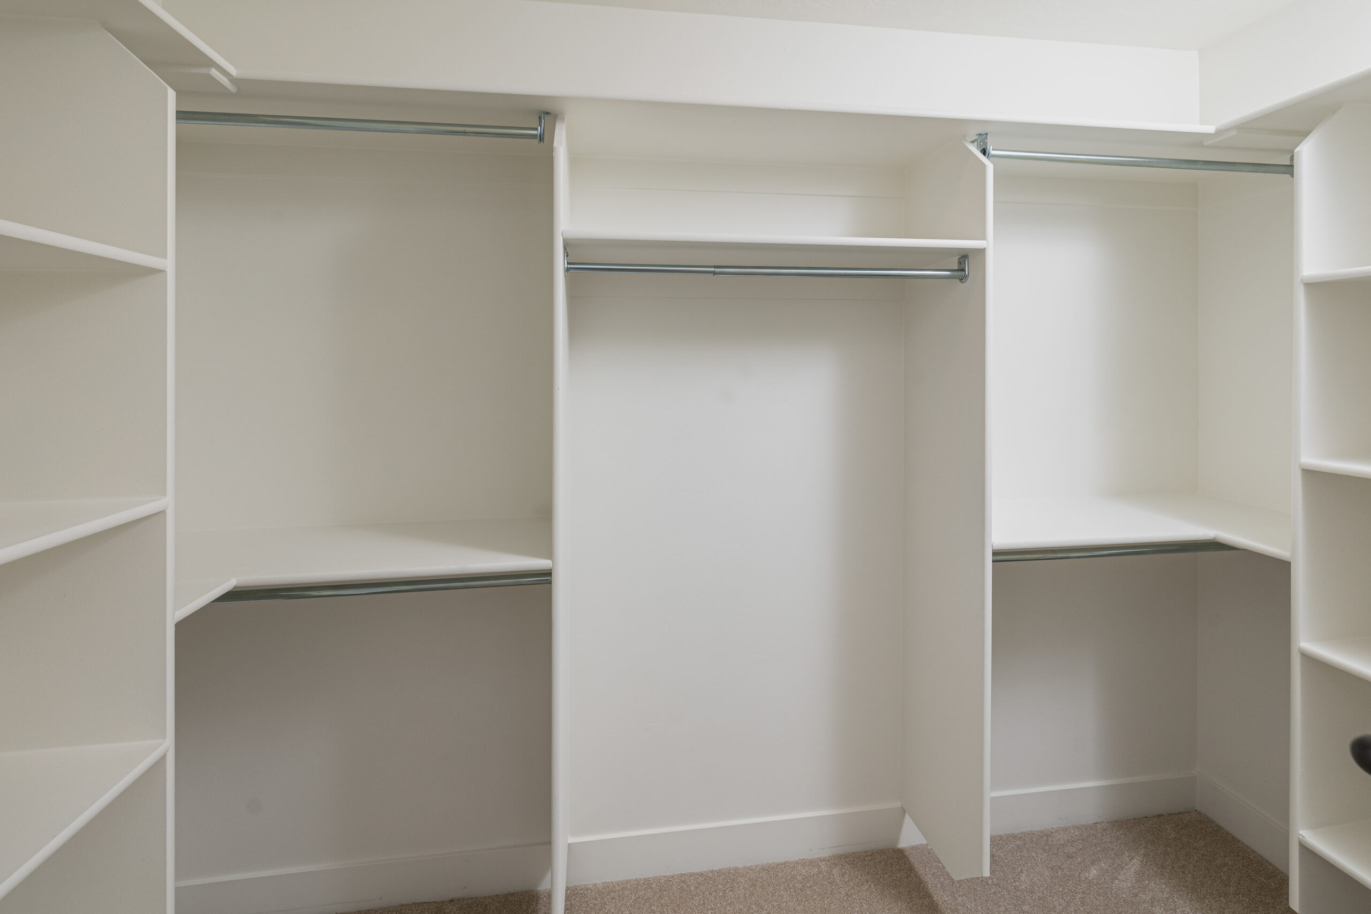
The Juniper features a private primary suite with a spacious bathroom and walk-in closet, along with two additional bedrooms thoughtfully placed near a full bathroom. Each space is designed with practicality in mind, making this home a great fit for first-time buyers, downsizers, small families, or anyone looking for a beautiful home with less upkeep. With its cozy feel, smart layout, and timeless single-level design, The Juniper proves that a smaller footprint can still live big. Contact Timber Brook Homes today to learn more about building The Juniper.