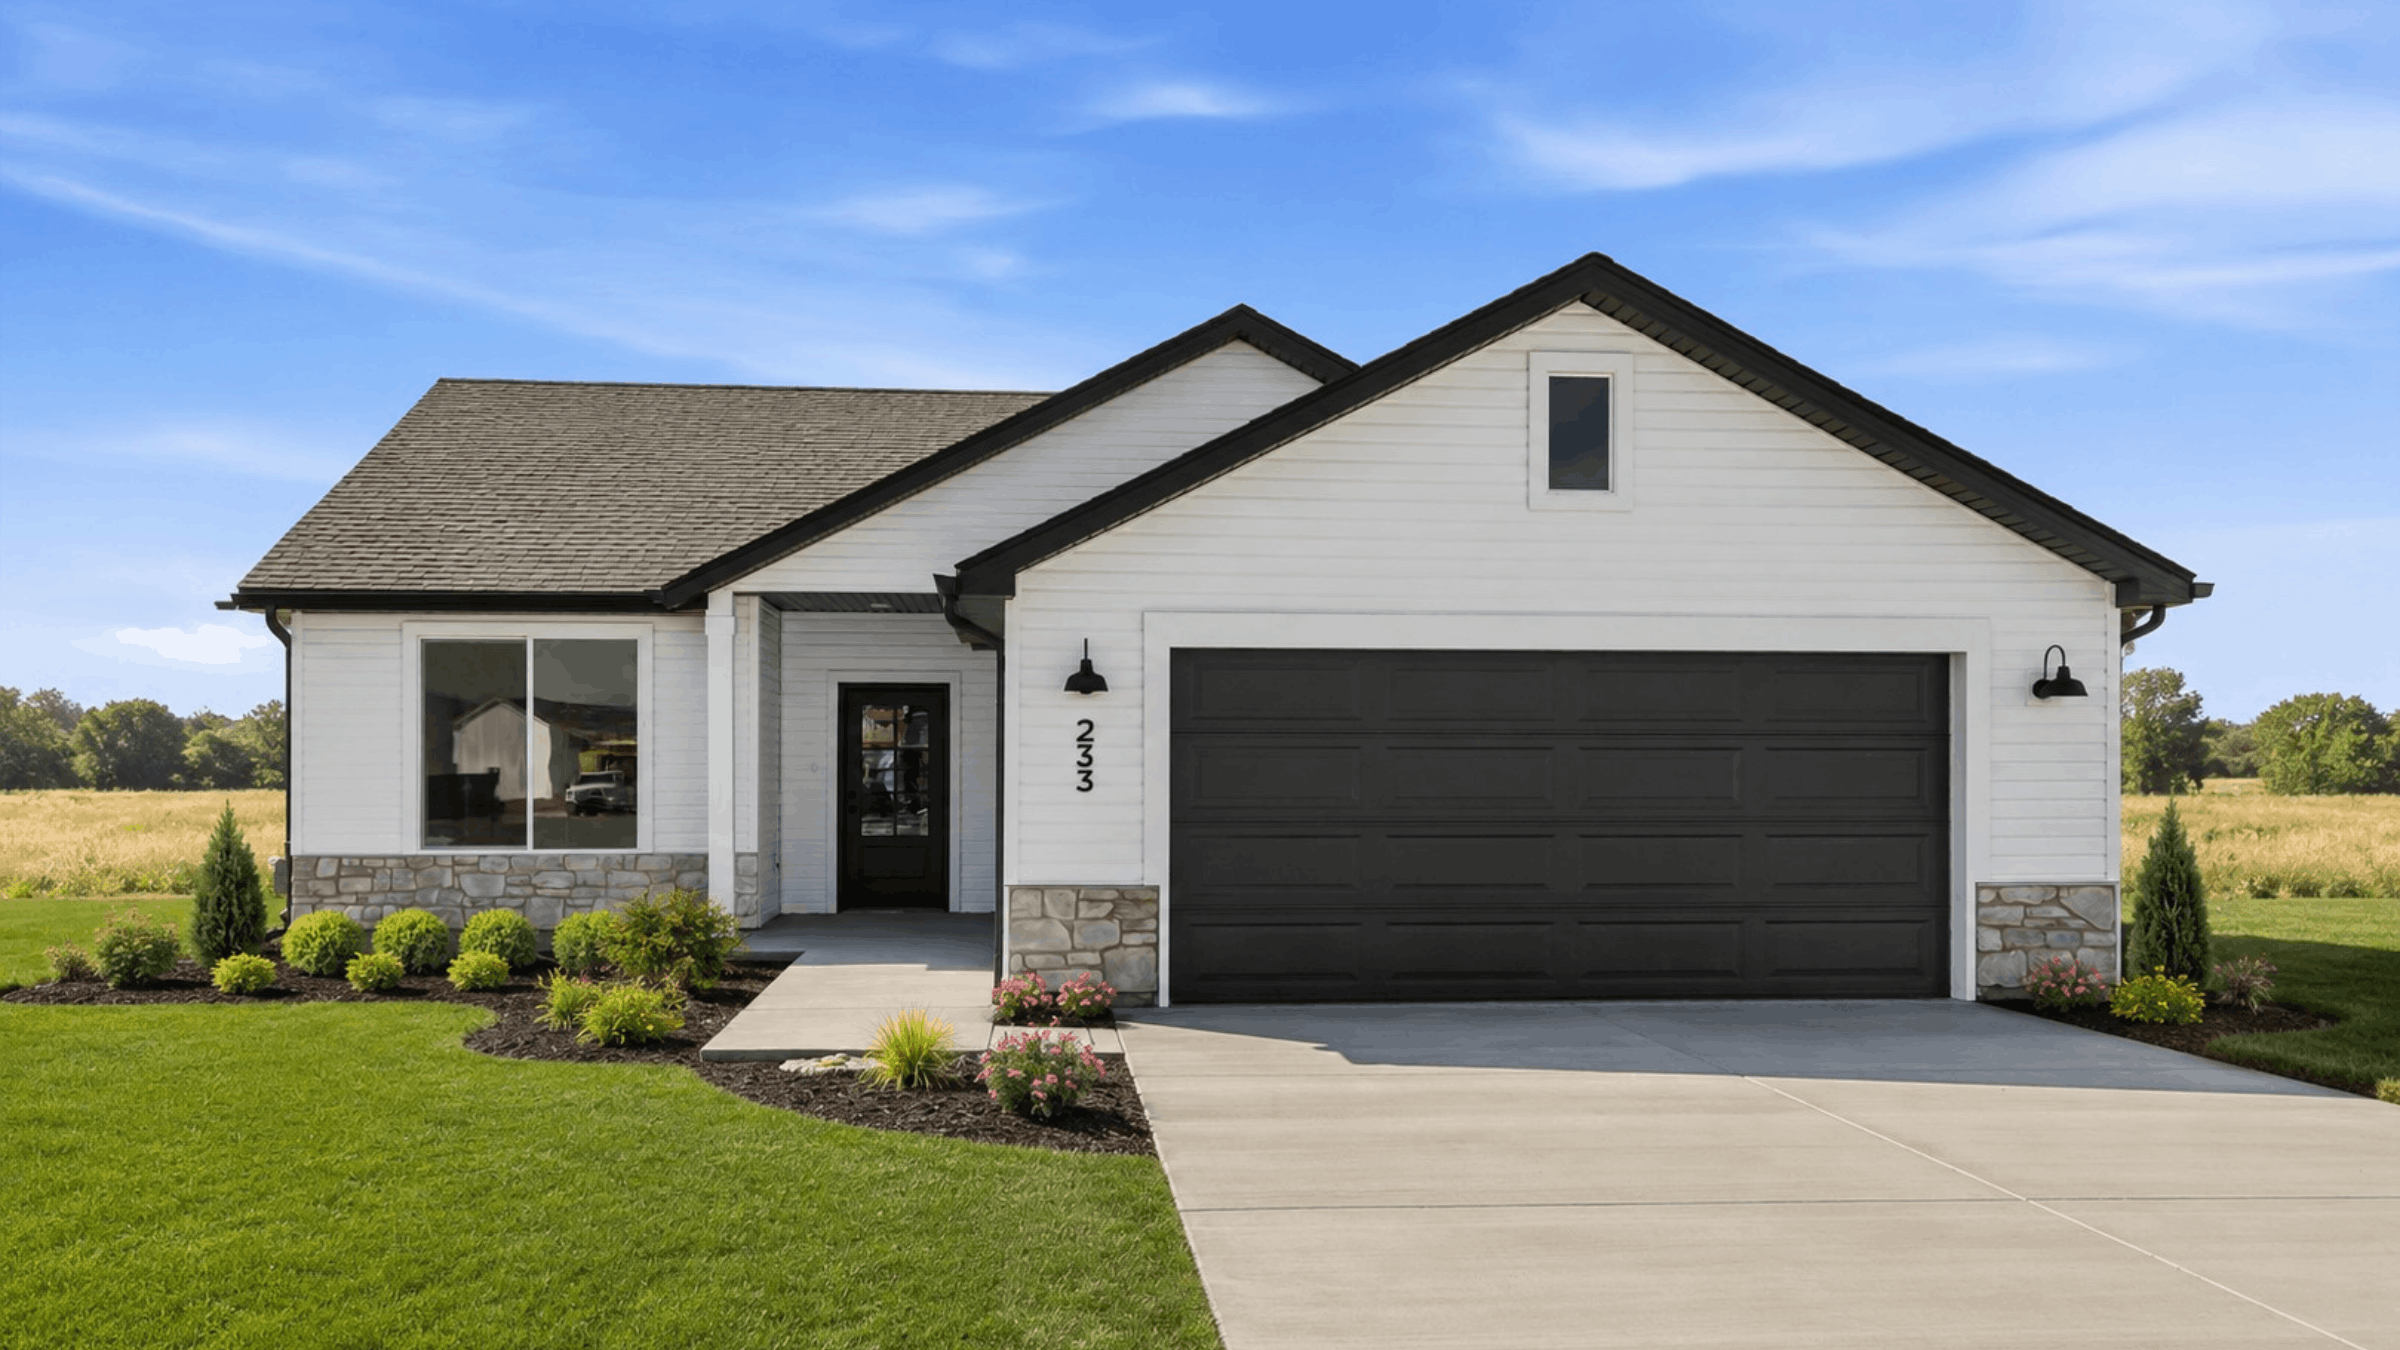
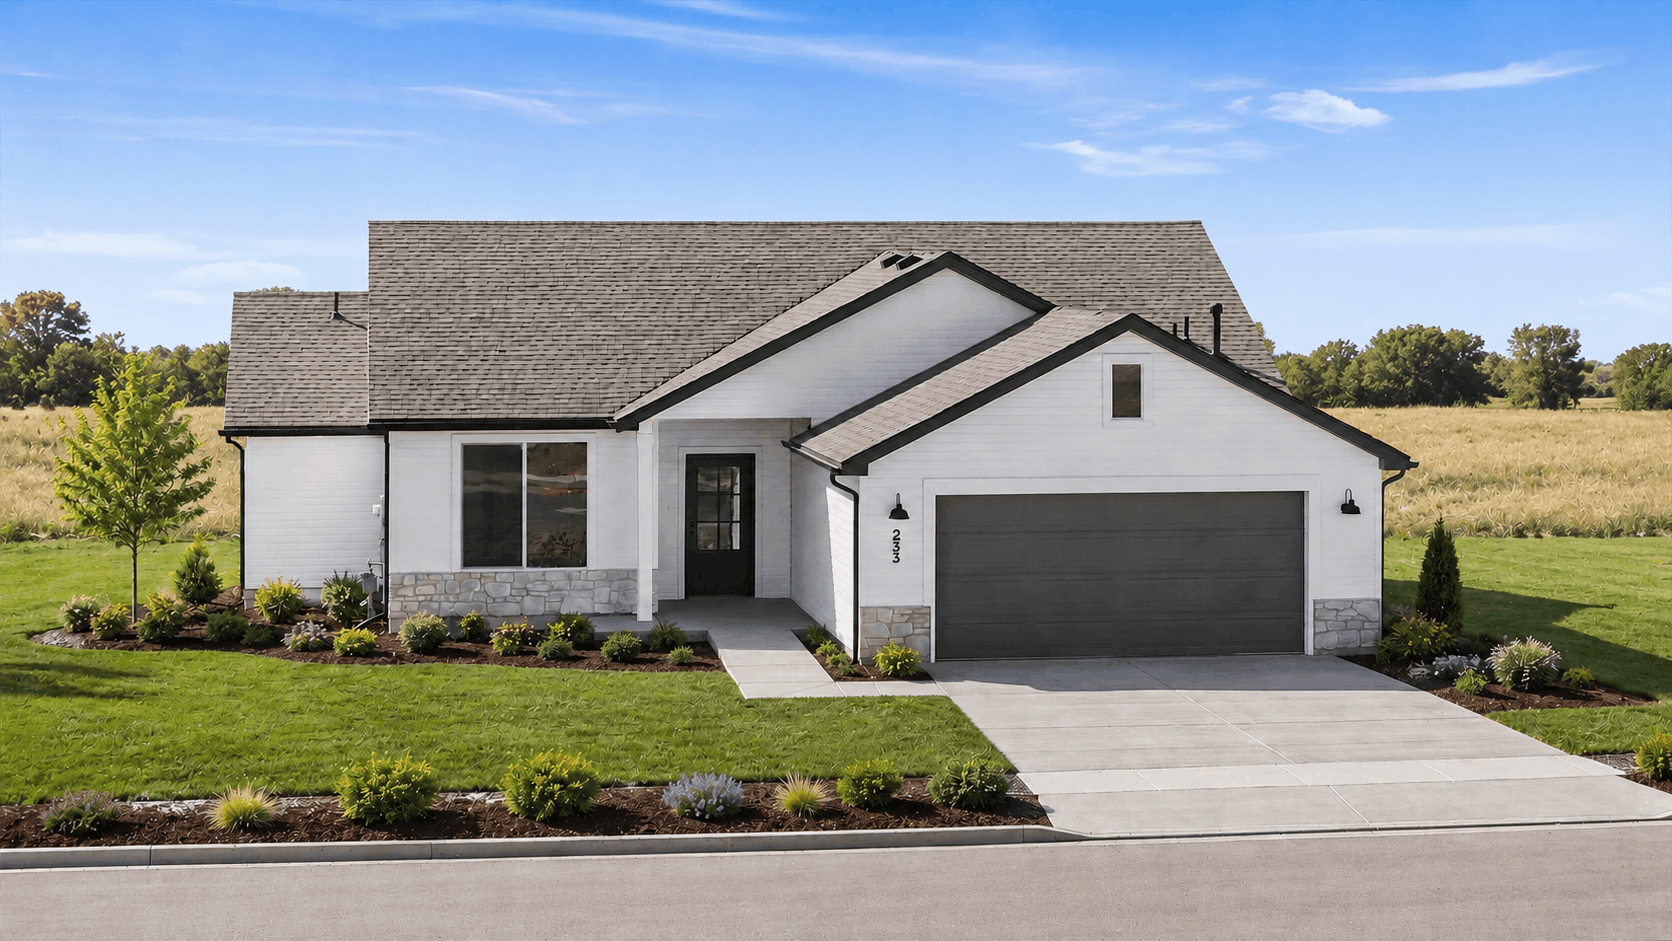
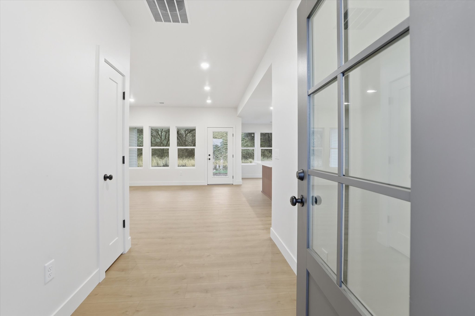
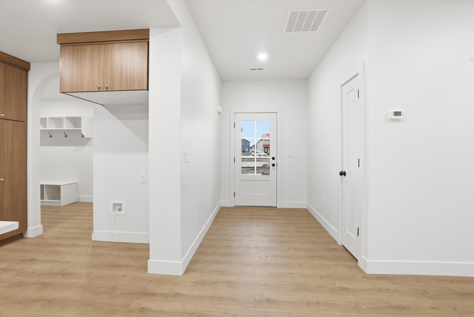
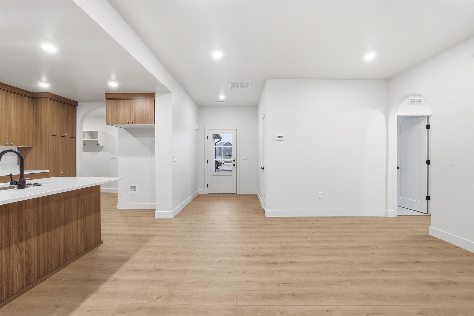
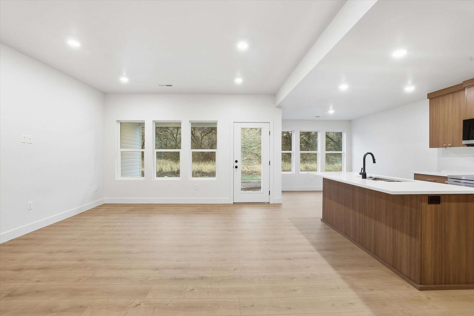
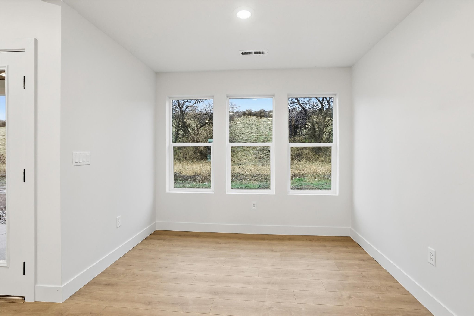
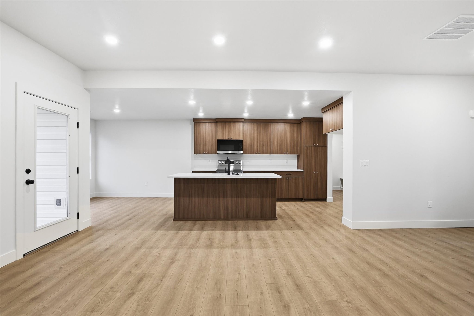
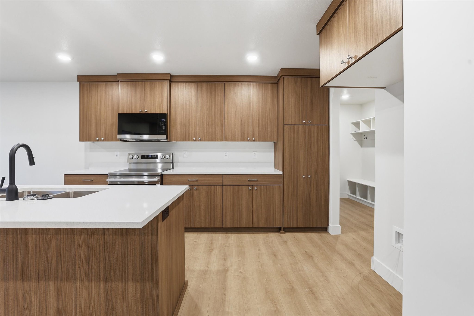
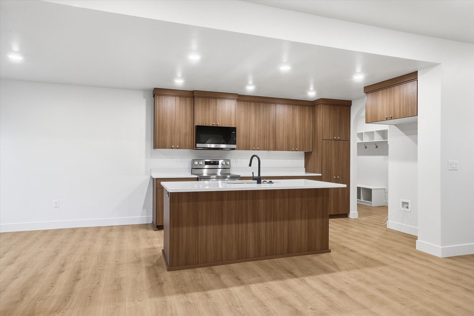
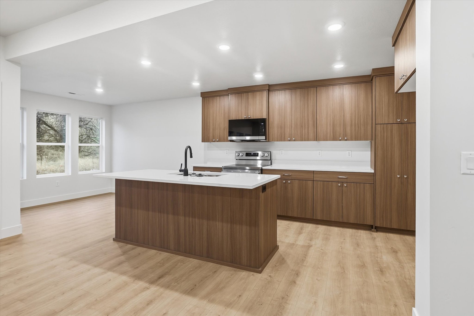
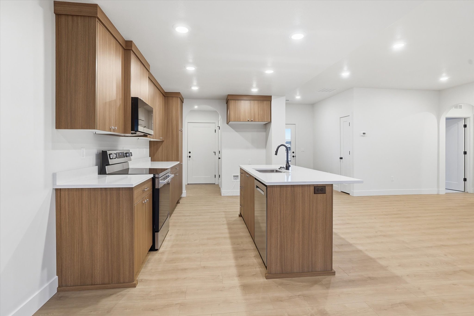
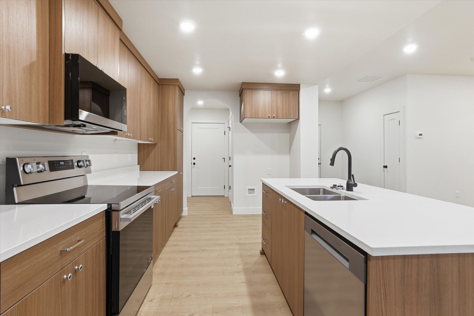
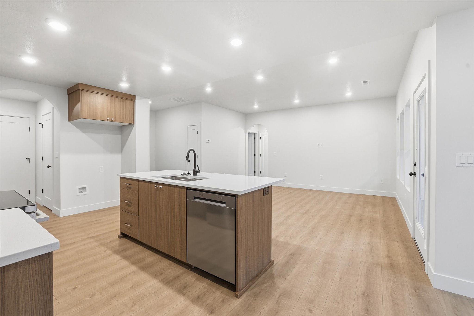
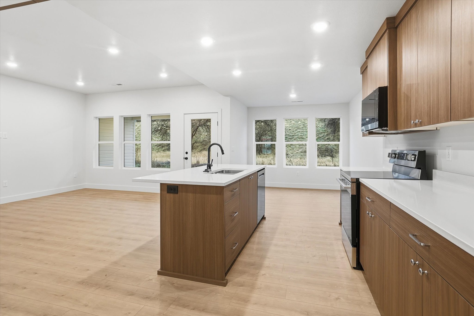
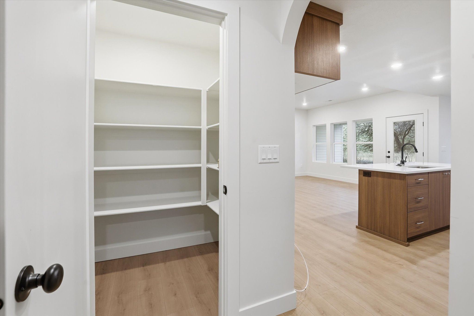
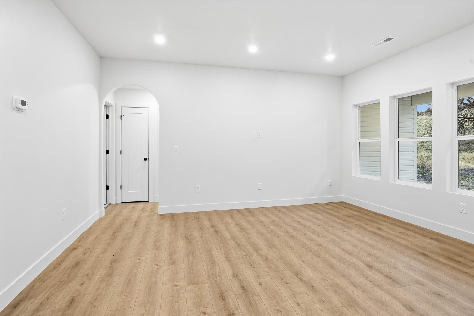
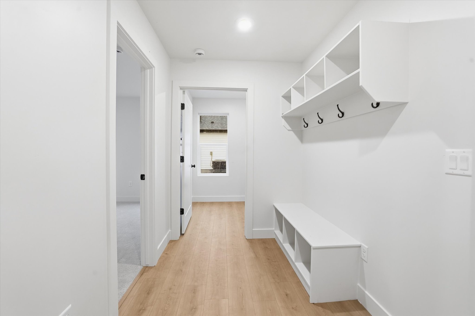
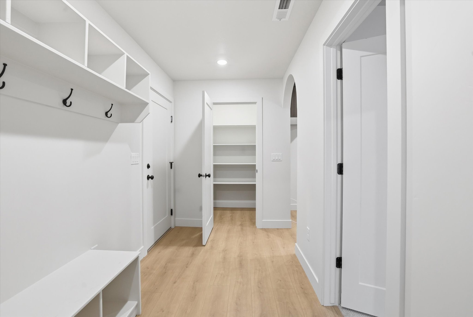
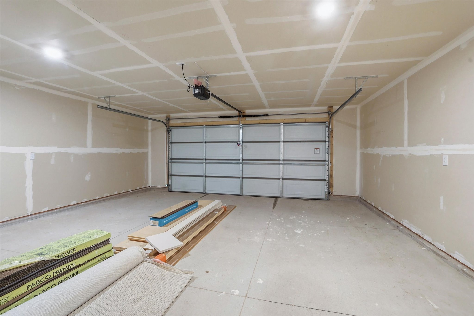
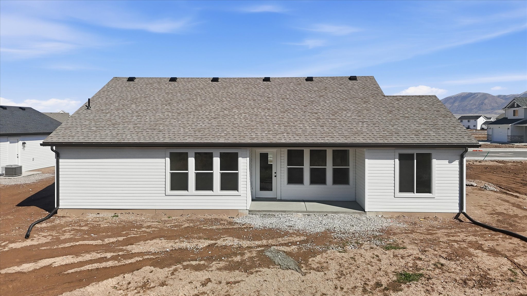
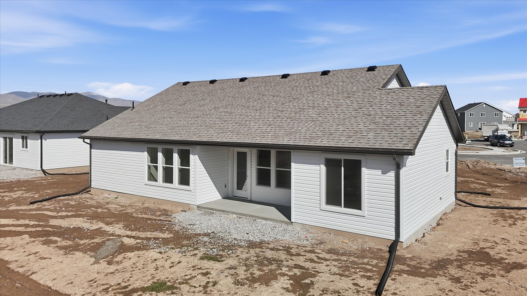
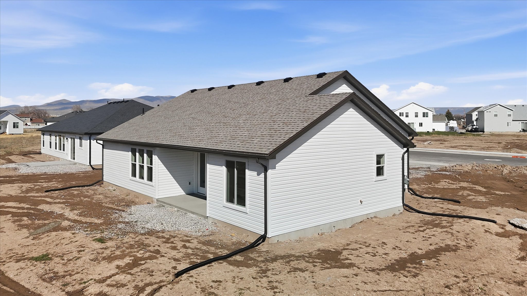
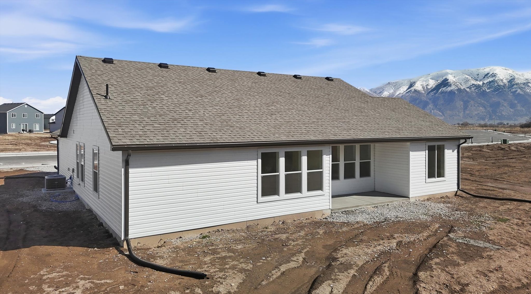
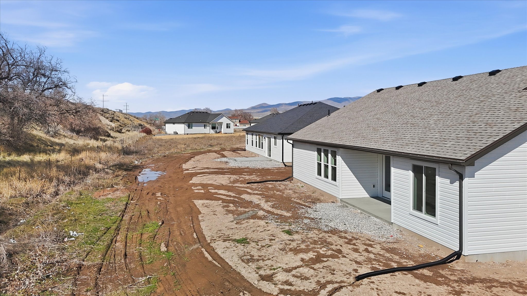
Welcome home to The Chestnut by Timber Brook Homes. Inspired by the thoughtful design of the Copenhagen, The Chestnut offers the same comfortable flow and open-concept feel in a more compact, budget-friendly layout. This single-level, step-free floorplan is designed to make everyday living feel easy, bright, and inviting. At the heart of the home, the kitchen opens beautifully into the living room, creating a connected gathering space that is perfect for relaxing, hosting, and spending time together. A convenient pantry, dedicated laundry area, and direct access to the garage add everyday function without sacrificing style or comfort.
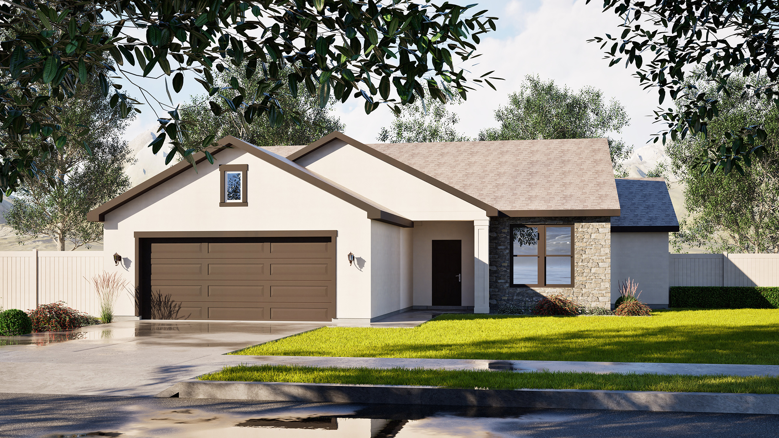
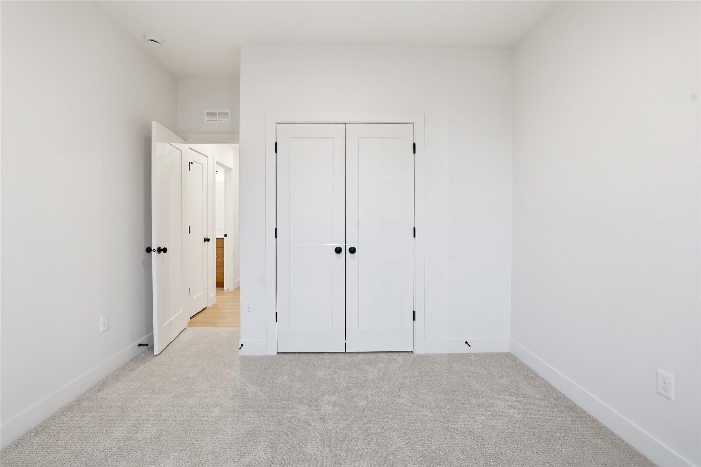
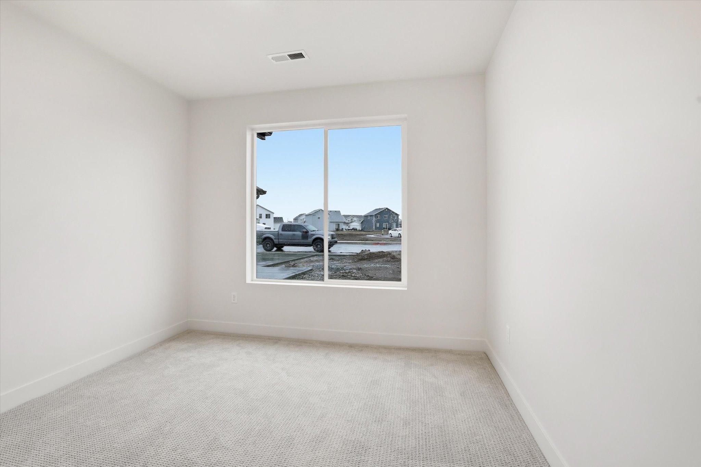
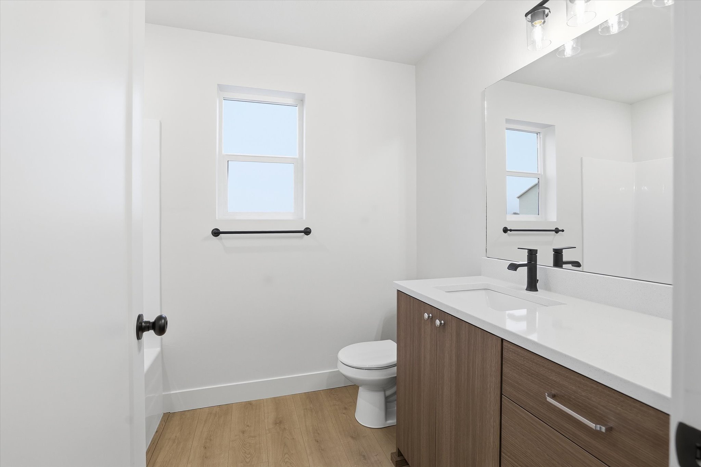
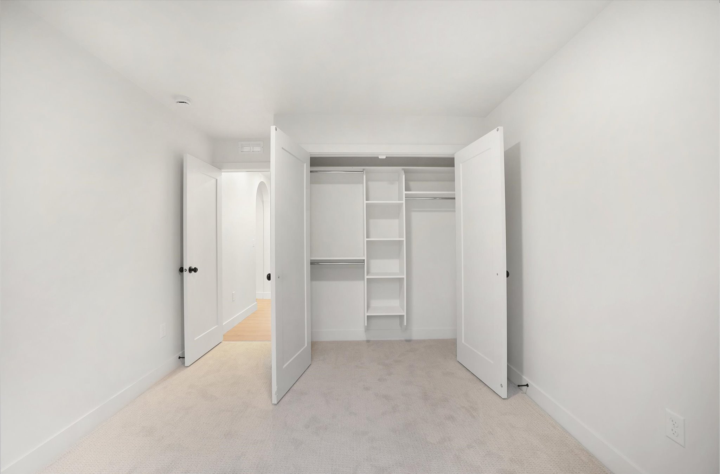
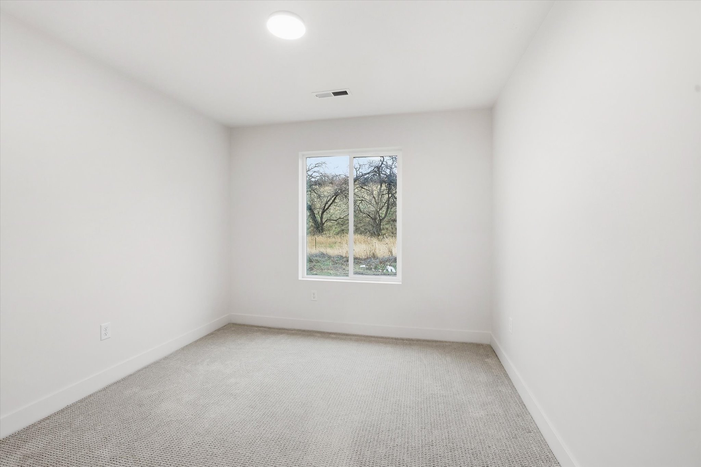
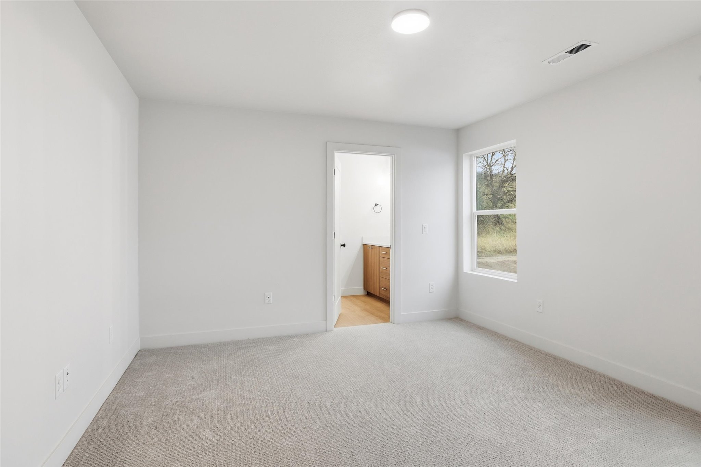
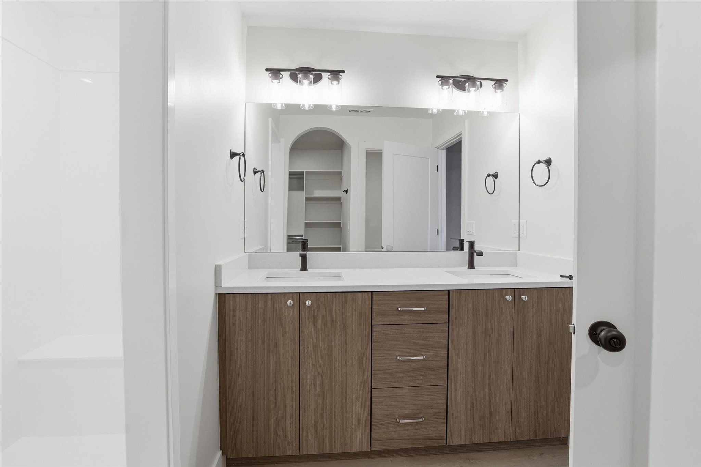
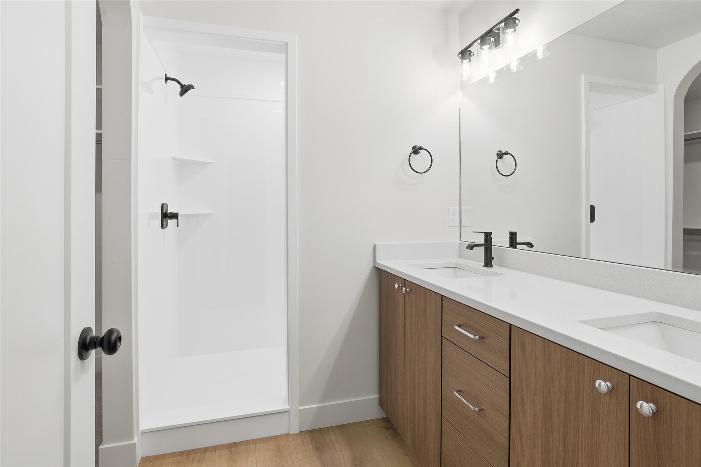
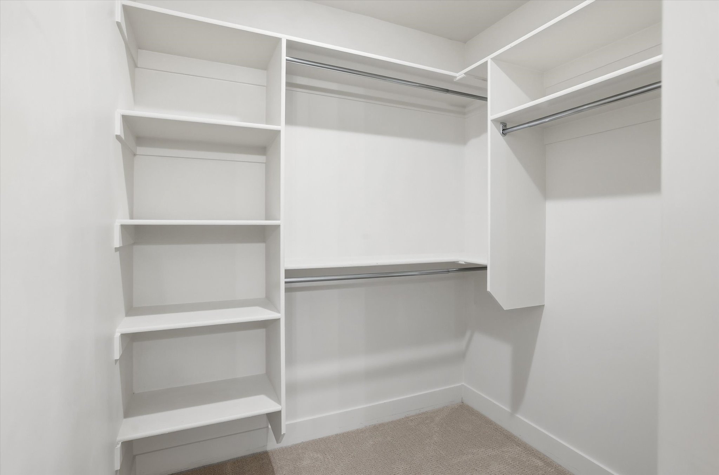
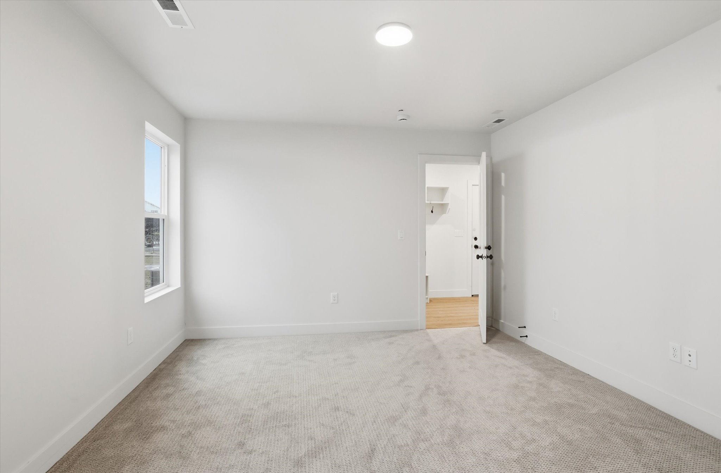
The Chestnut features a smart split-bedroom design, with the private primary suite located on its own side of the home. The primary bedroom includes a spacious bathroom and walk-in closet, creating a peaceful retreat at the end of the day. Additional bedrooms are thoughtfully placed on the opposite side of the home near a full bathroom, offering comfort and flexibility for family, guests, or a home office. With its efficient layout, open living spaces, natural light, and no-step design, The Chestnut proves that a smaller footprint can still feel spacious, functional, and beautifully designed. Contact Timber Brook Homes today to learn more about building The Chestnut.