The Magnolia

About This Floor Plan

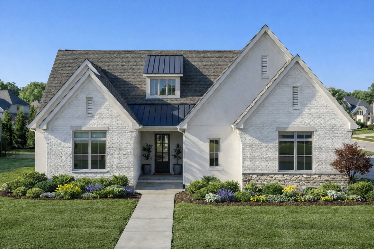
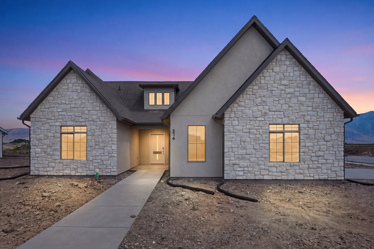
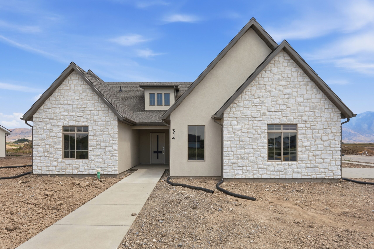
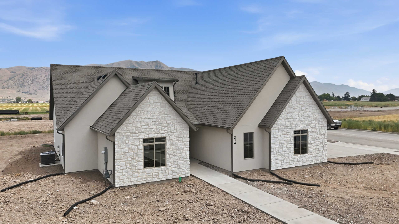
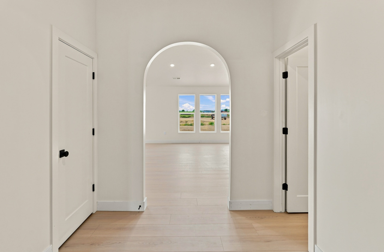
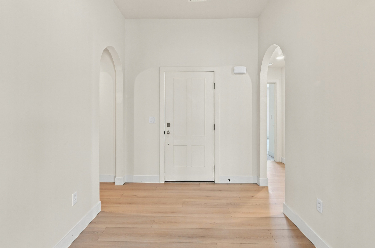
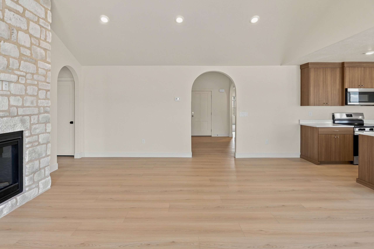
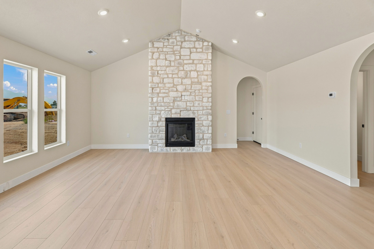
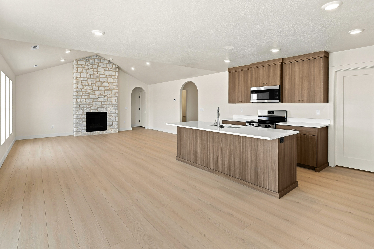
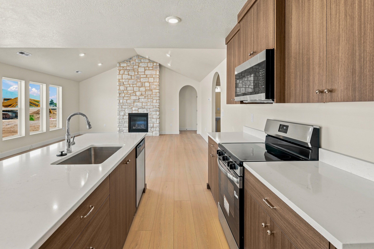
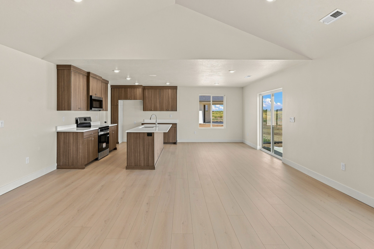
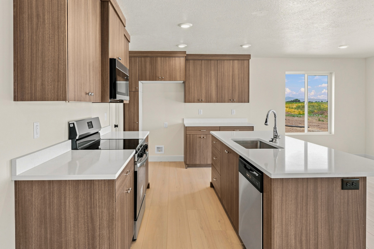
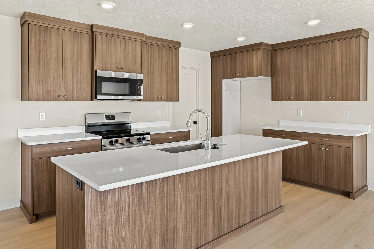
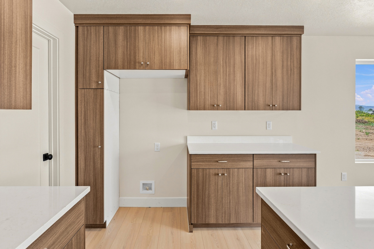
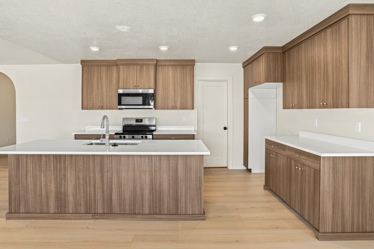
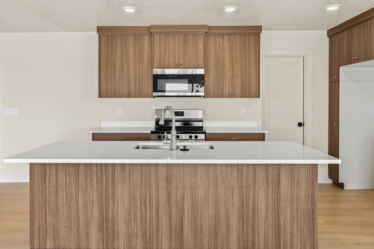
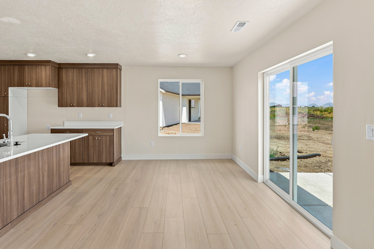
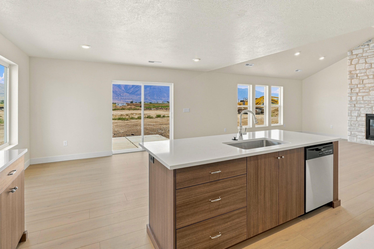
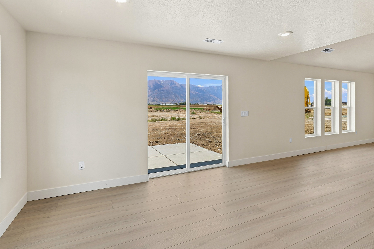
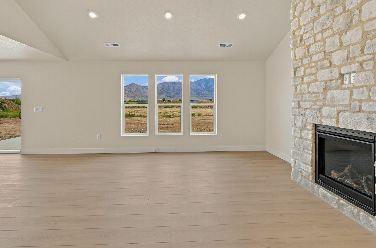
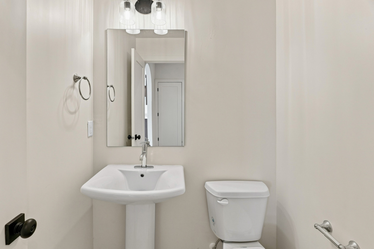
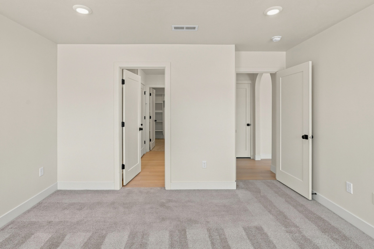
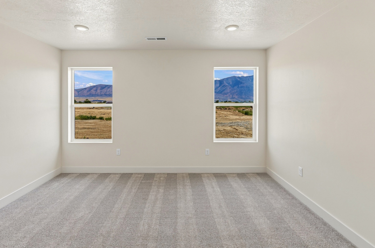
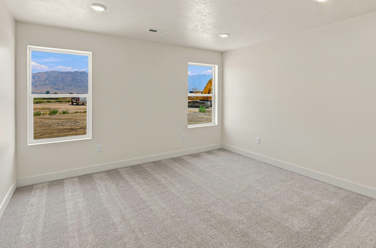
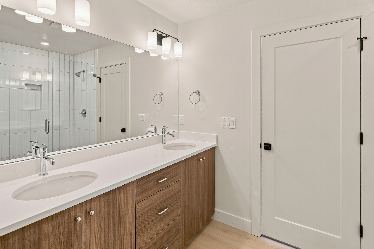
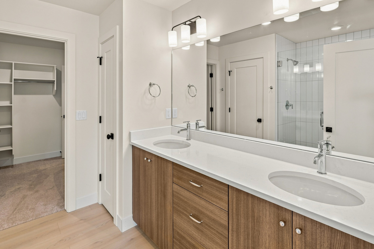
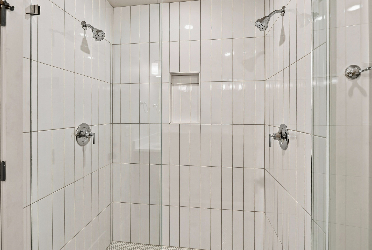
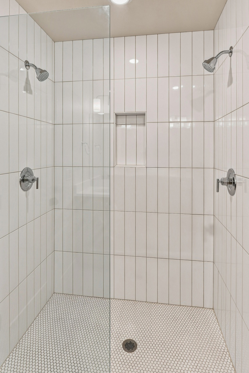
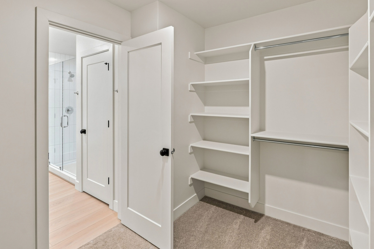
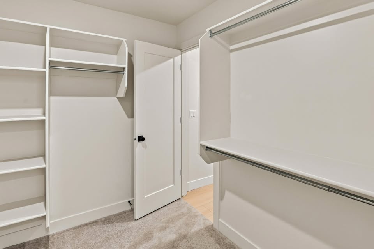
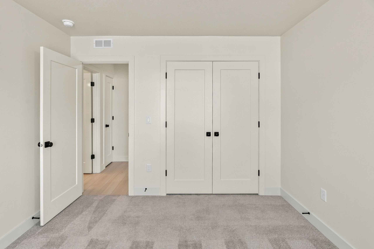
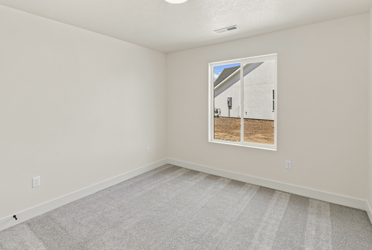
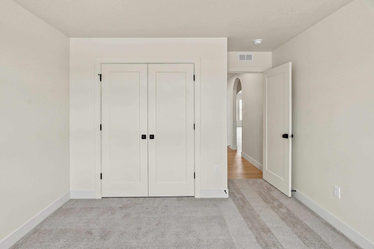
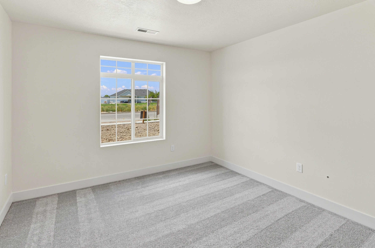
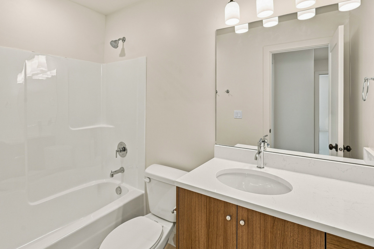
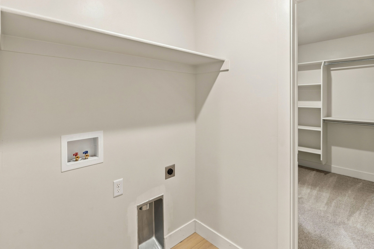
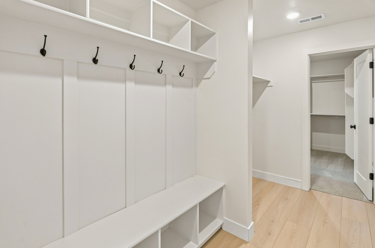
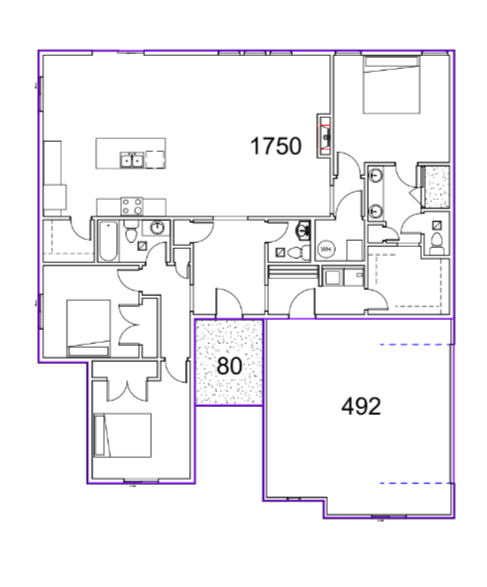
Welcome home to The Magnolia by Timber Brook Homes. This thoughtfully designed single-level, step-free floorplan offers approximately 1,750 square feet of comfortable living space with 3 bedrooms, 2.5 bathrooms, and an open layout that feels bright, welcoming, and easy to live in. At the heart of the home is a spacious vaulted great room that flows naturally into the kitchen and dining area, creating the perfect space for gathering, entertaining, and everyday family life. A defined foyer adds character as you enter the home, while the side-entry garage option offers flexibility for different lot layouts and enhances the home’s curb appeal. The Magnolia features a smart layout that balances open living with private retreats. The primary suite is tucked away on its own side of the home with a spacious bathroom and walk-in closet, while the additional bedrooms are thoughtfully placed for comfort and convenience. With an inviting front entry, functional storage, a well-planned laundry area, and attention to detail throughout, The Magnolia is designed to feel both beautiful and practical from the moment you walk in. Contact Timber Brook Homes today to learn more about building The Magnolia.
Gallery