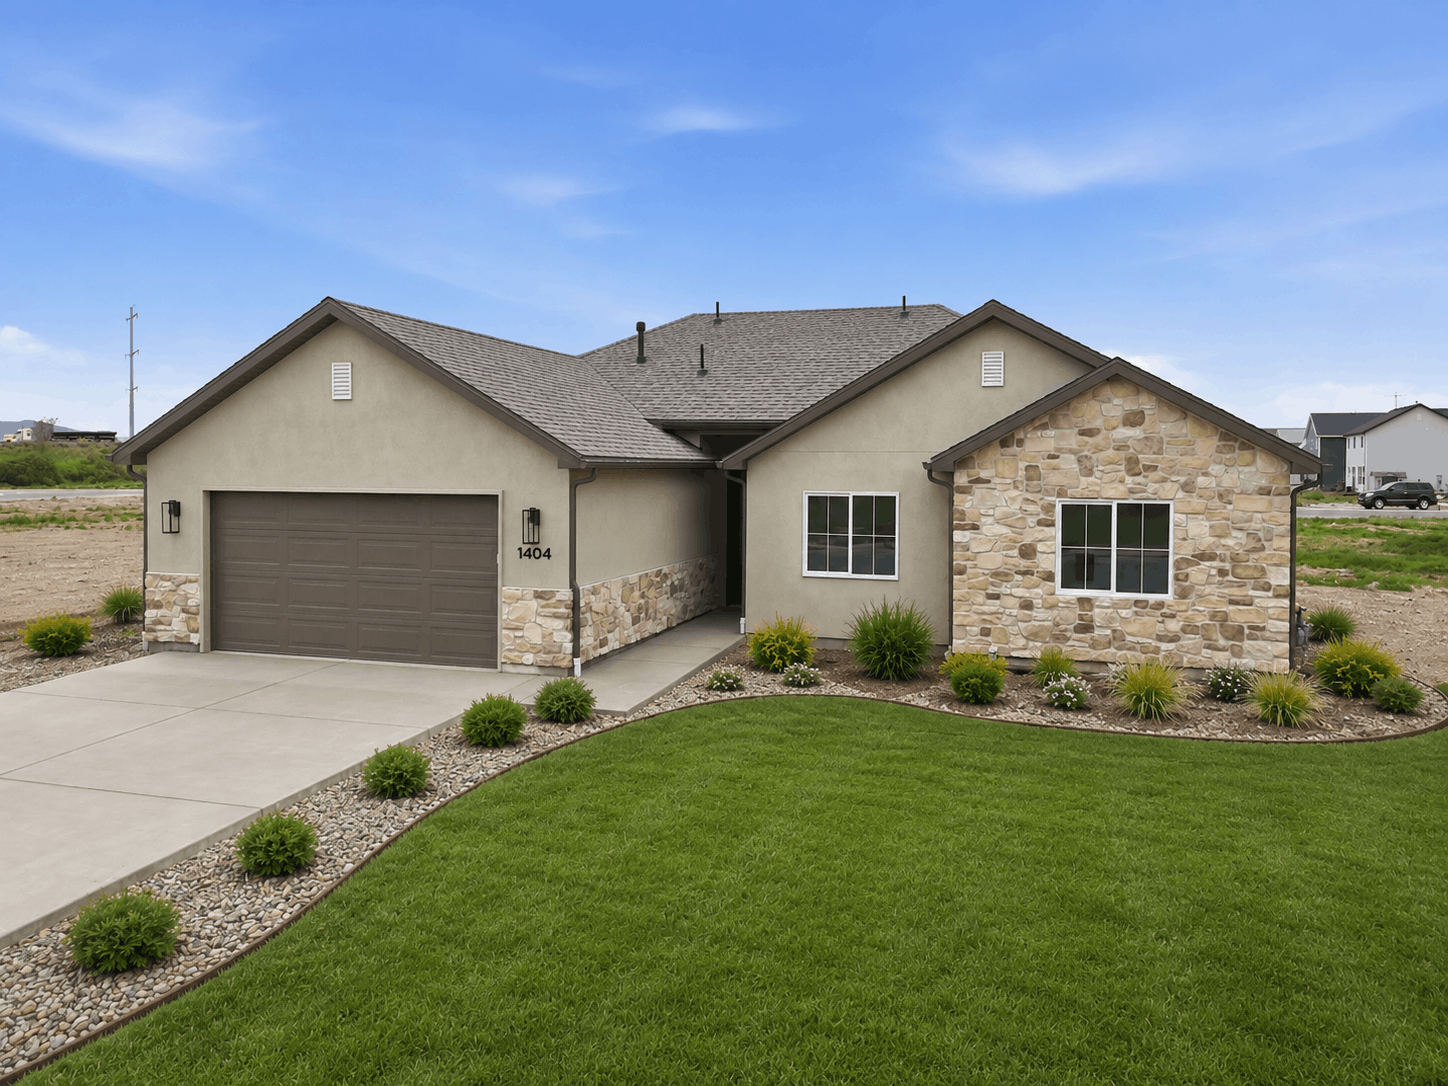
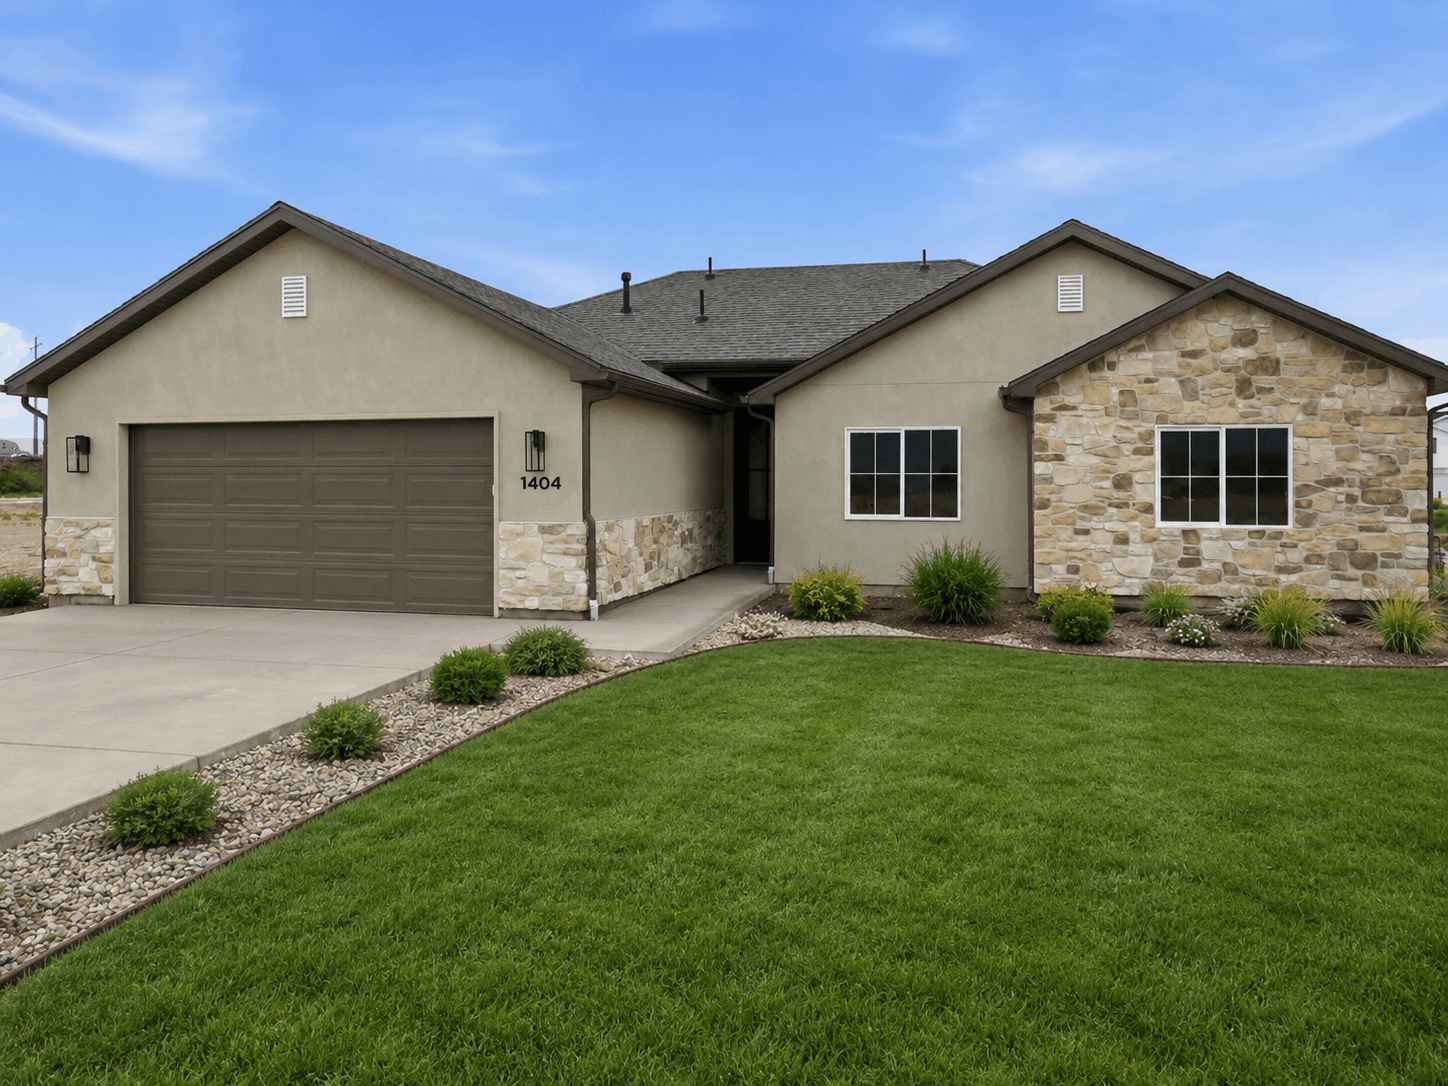
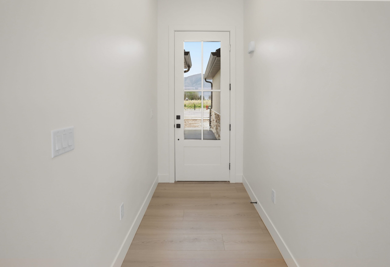
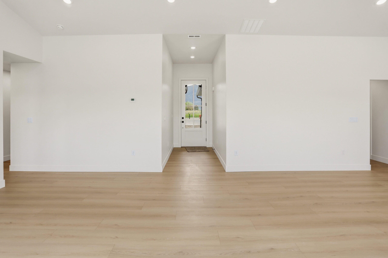
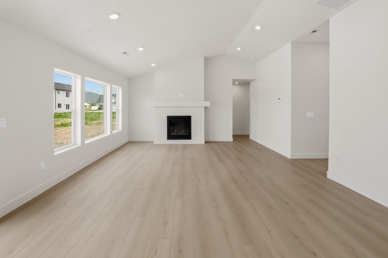
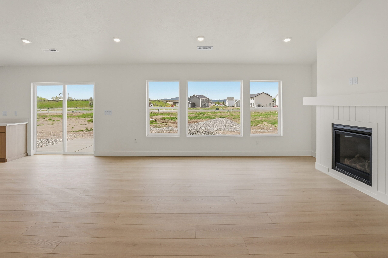
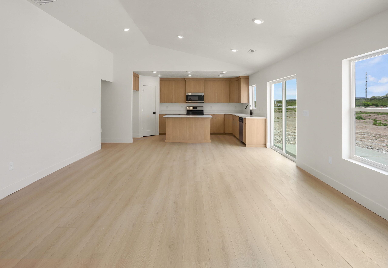
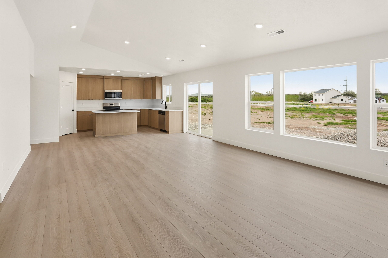
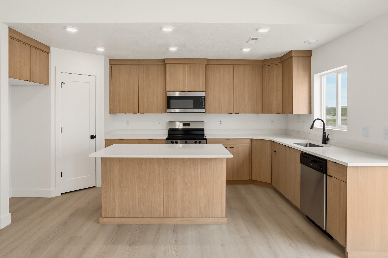
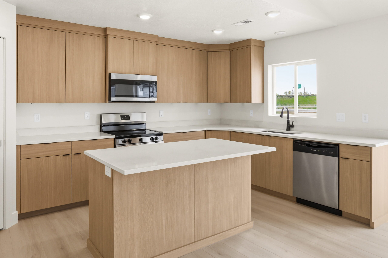
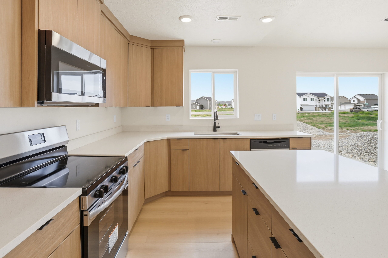
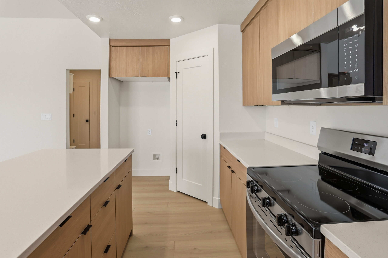
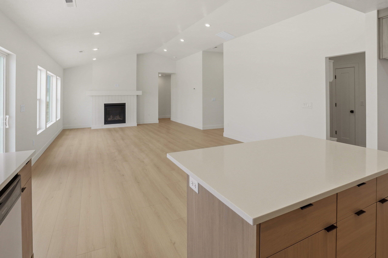
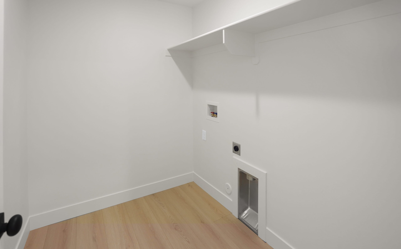
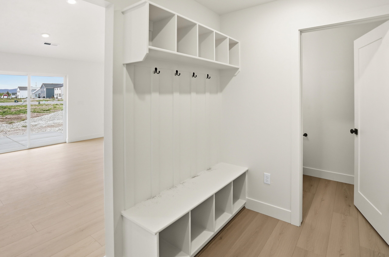
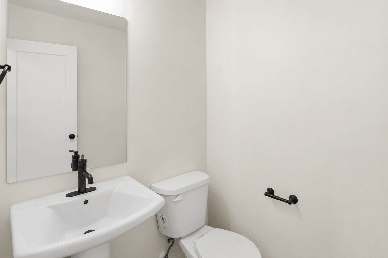
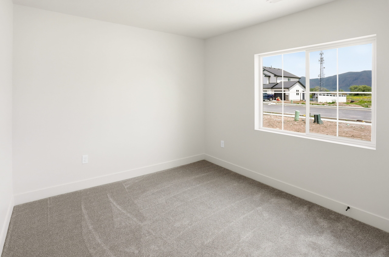
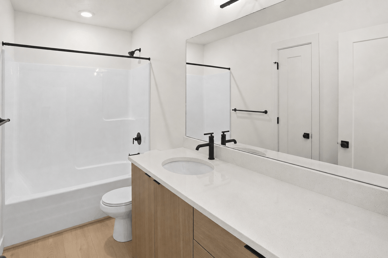
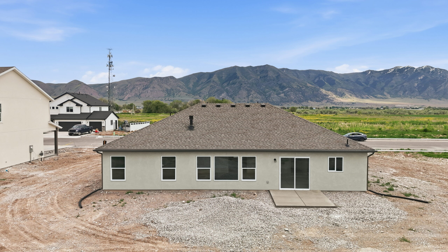
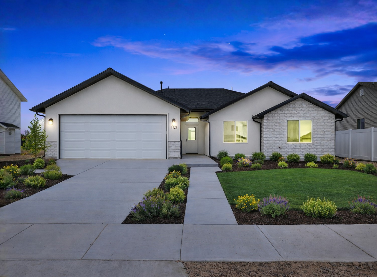
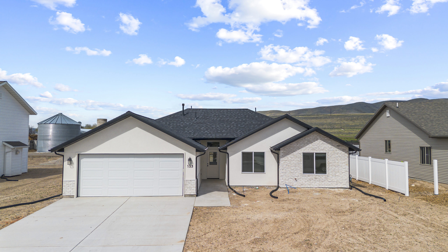
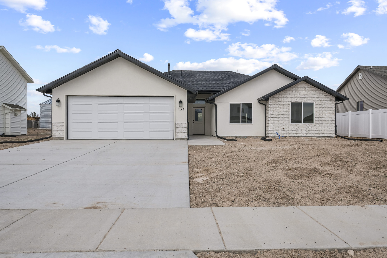
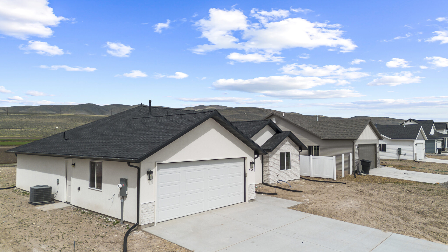
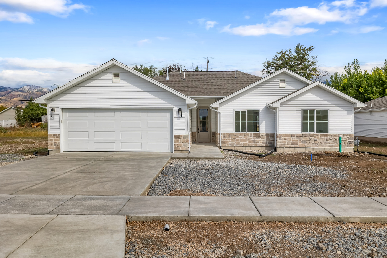
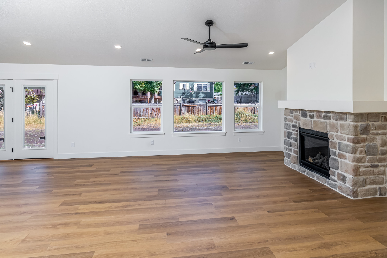
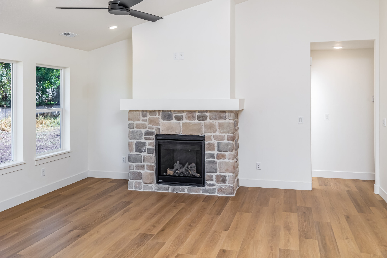
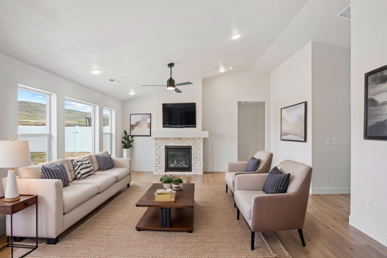
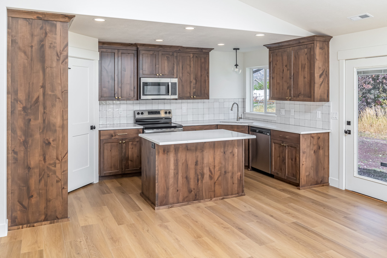
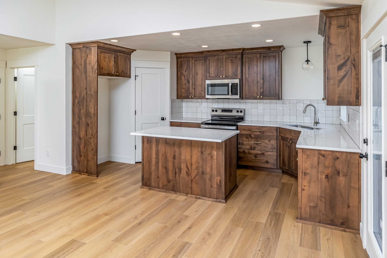
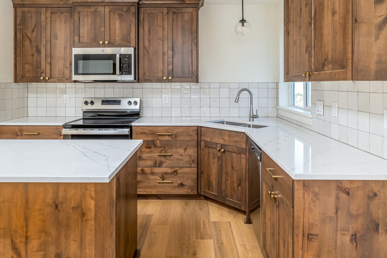
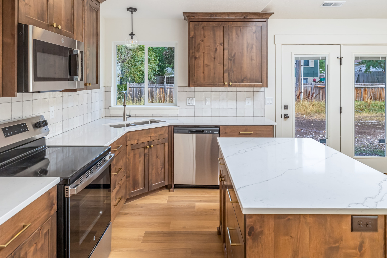
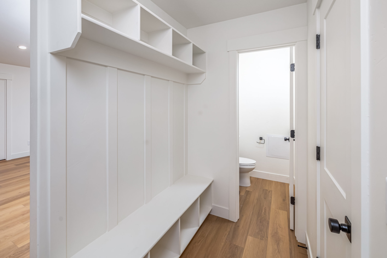
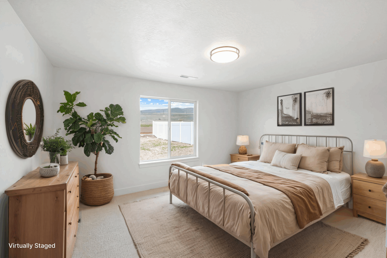
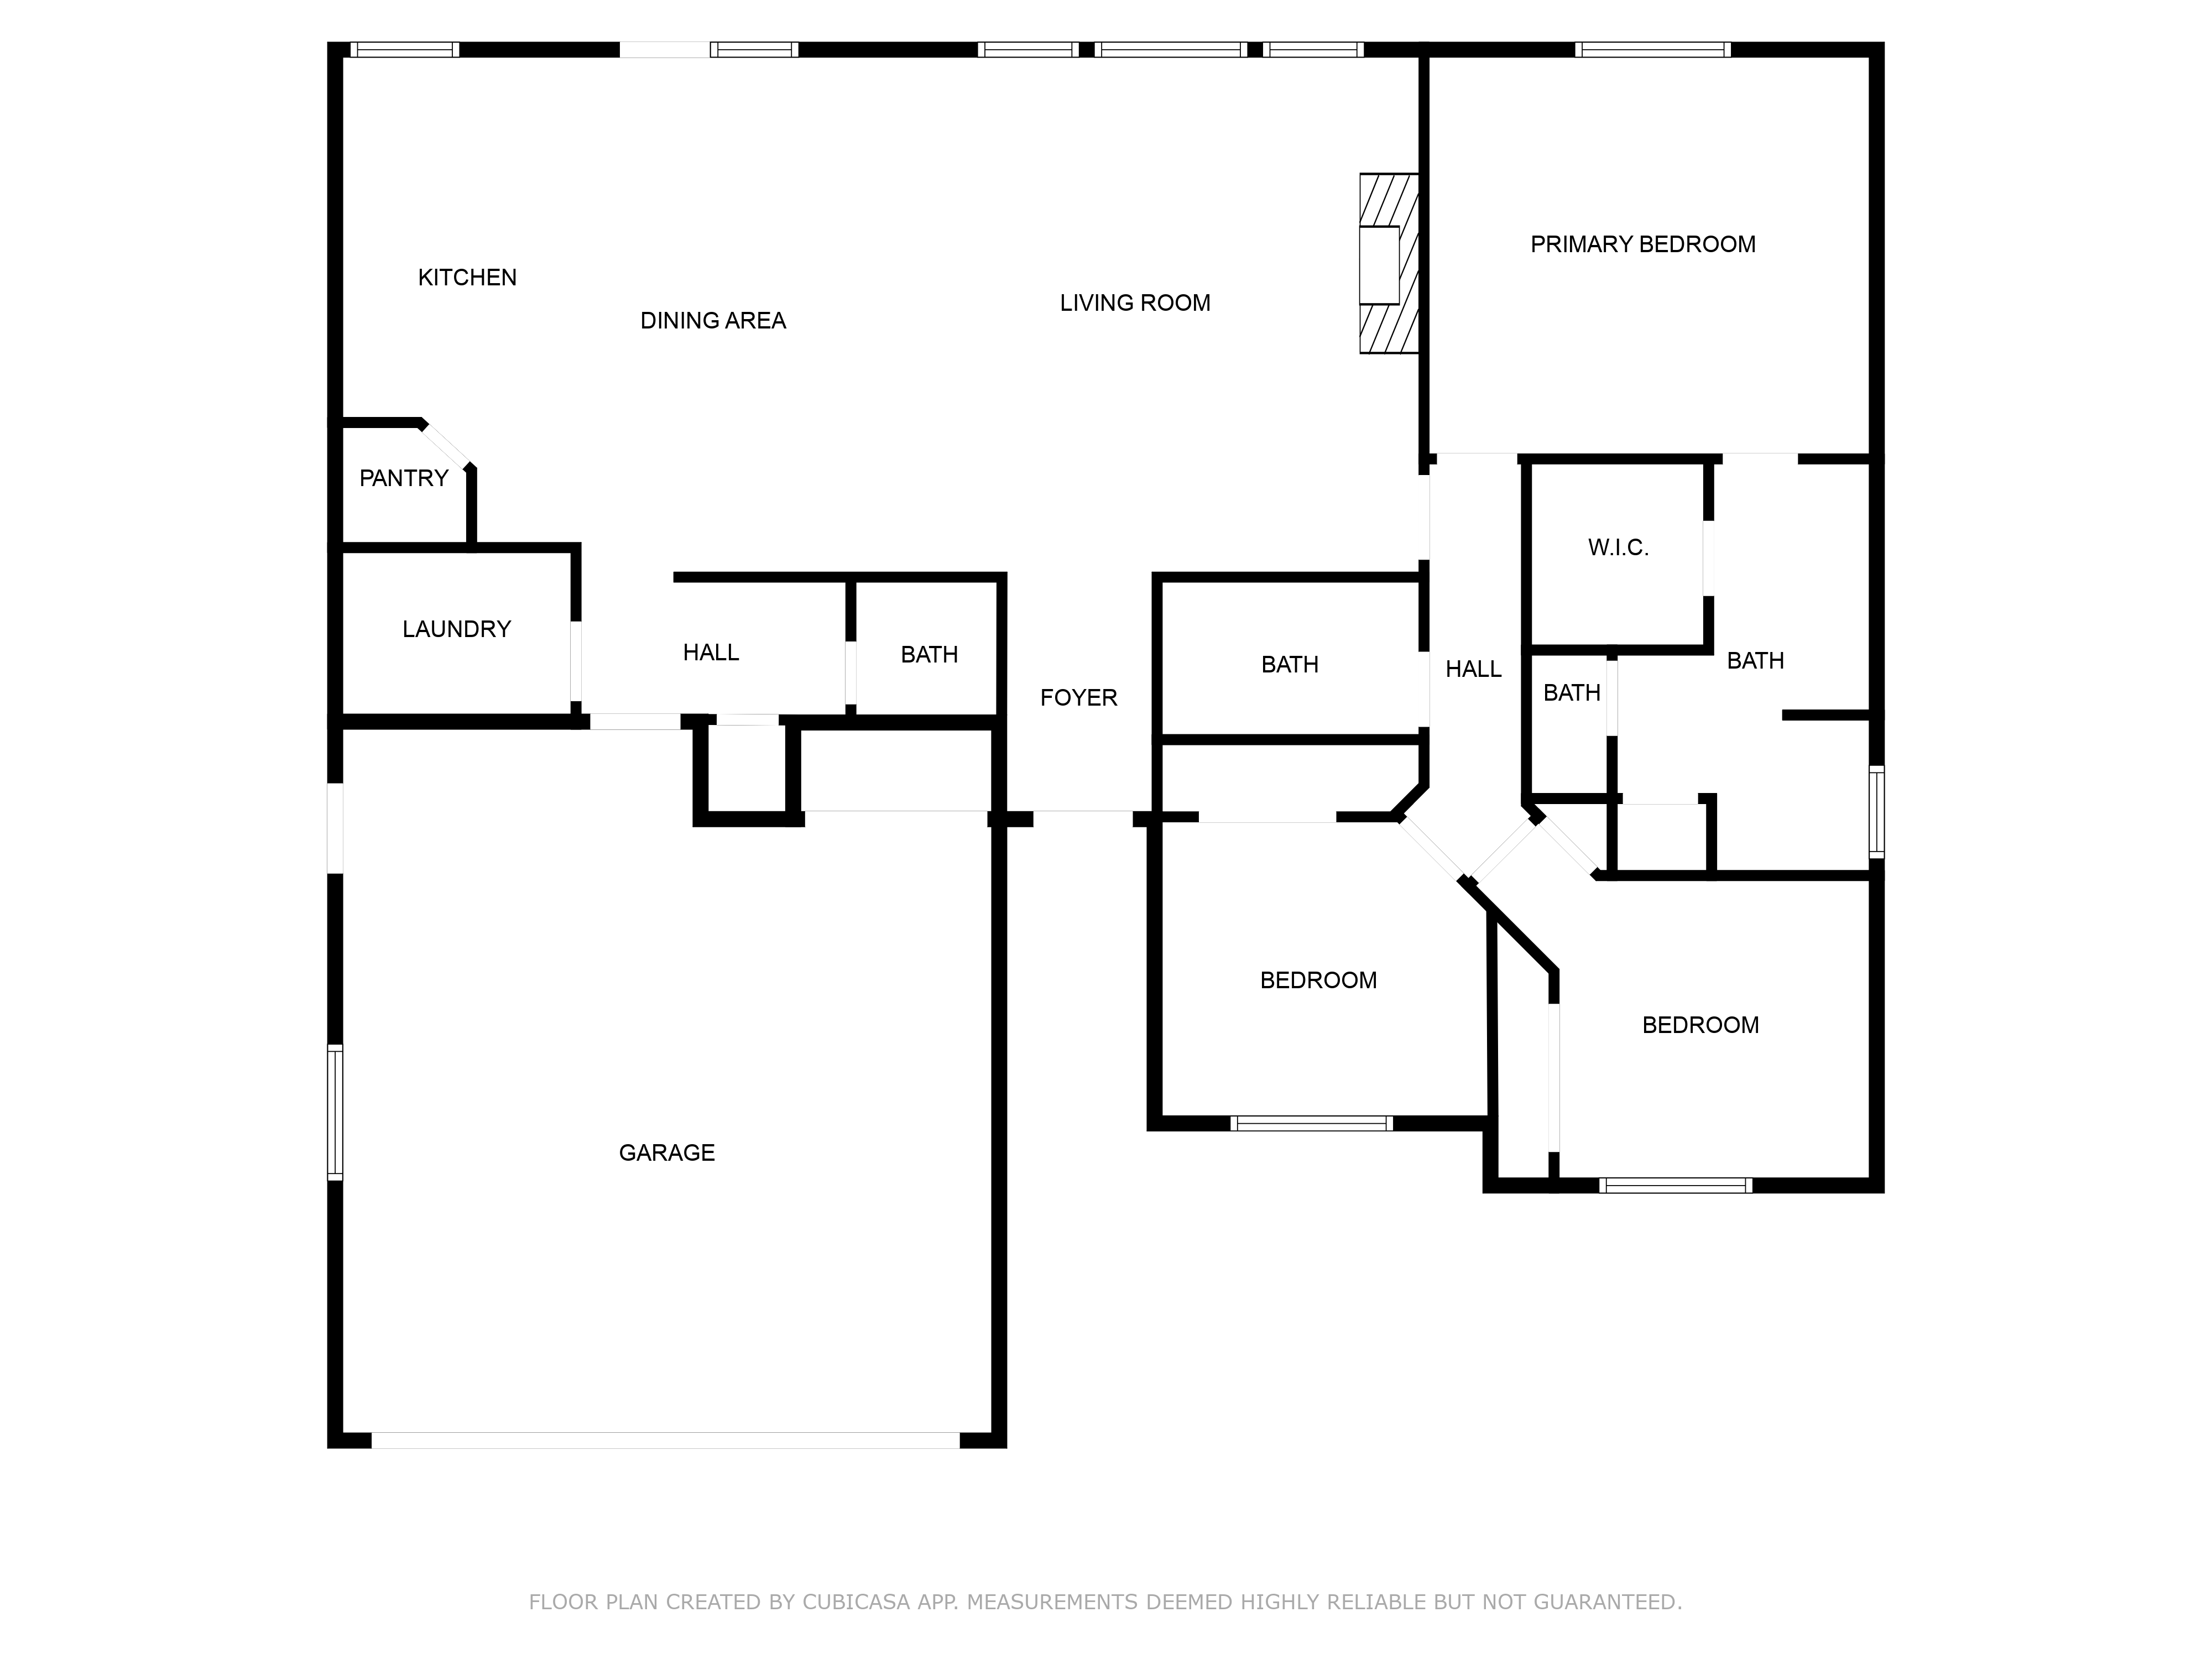
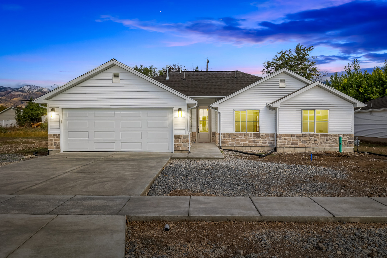
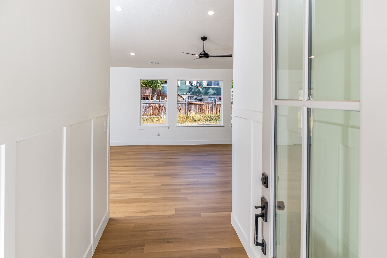
The Wilson is one of Timber Brook Homes’ most popular floorplans, offering a spacious, step-free design that feels open, comfortable, and easy to live in. This thoughtfully designed home features 3 bedrooms and 2.5 bathrooms, with a bright open-concept kitchen, dining area, and living room that create the perfect gathering space for everyday living and entertaining. The large vaulted gathering area gives the home an airy, inviting feel, while the kitchen includes a convenient walk-in pantry and easy access to the laundry room and garage.
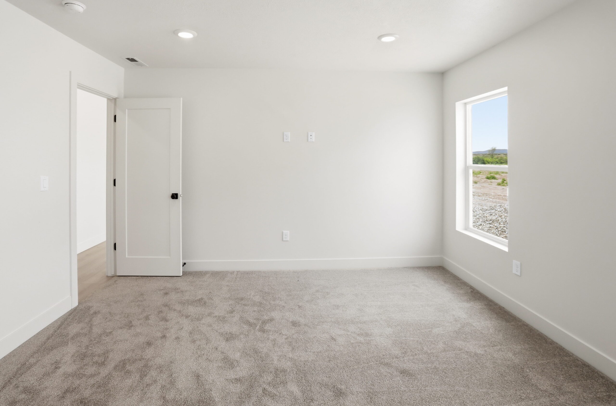
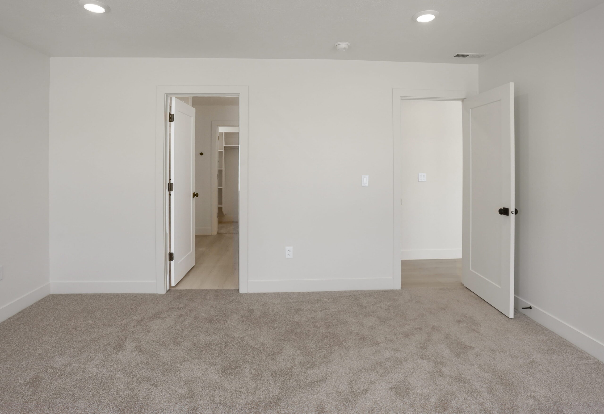
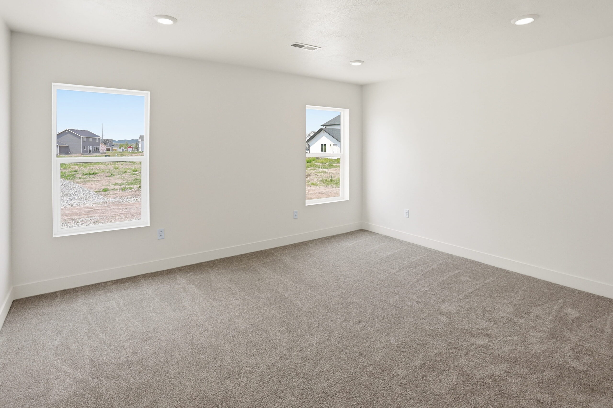
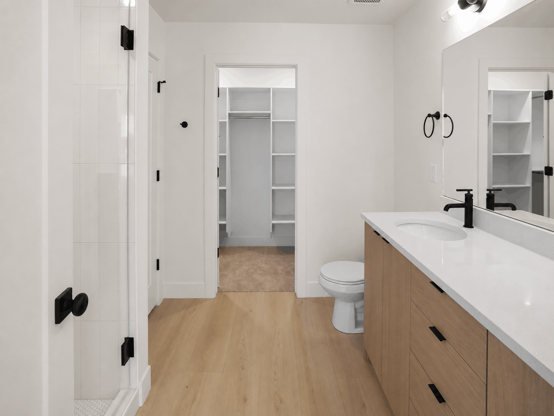
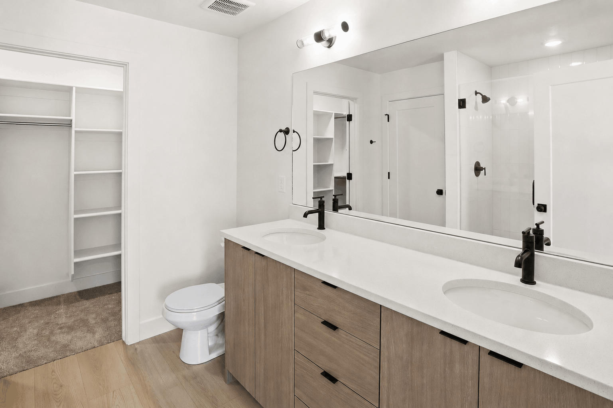
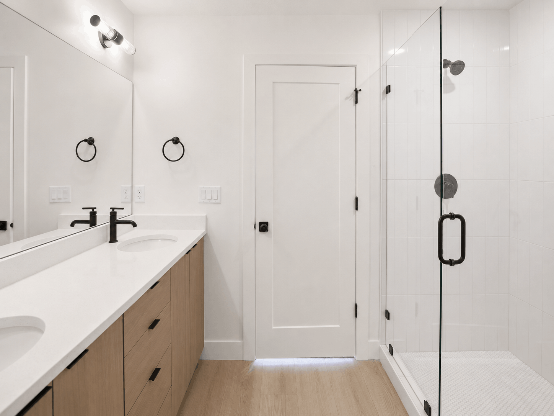
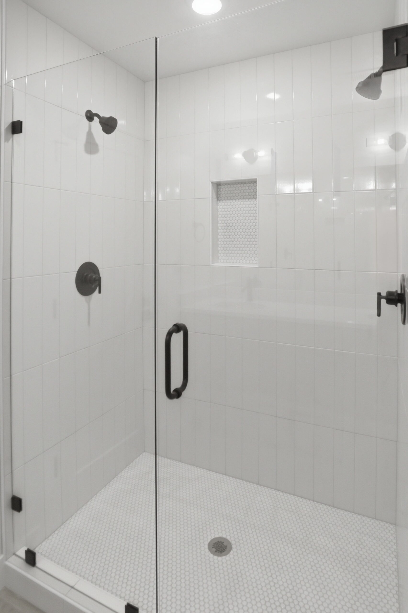
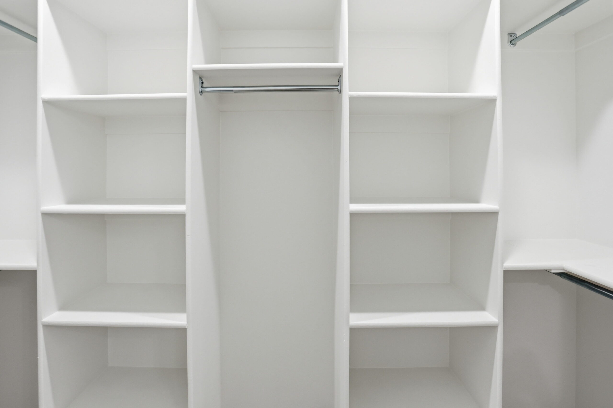
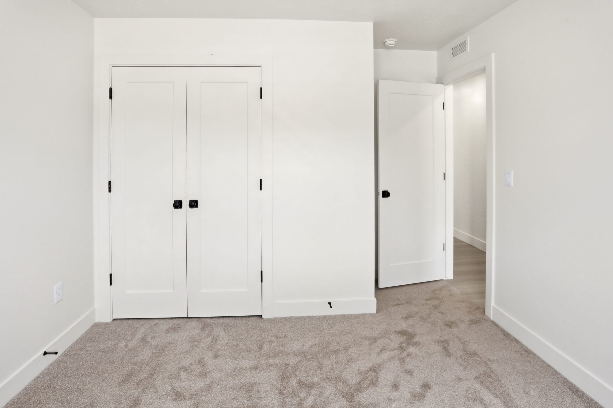
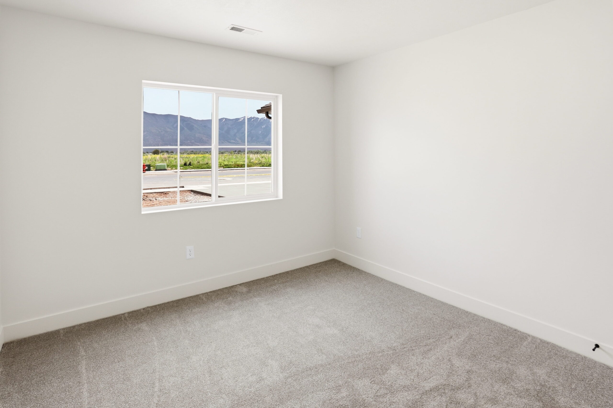
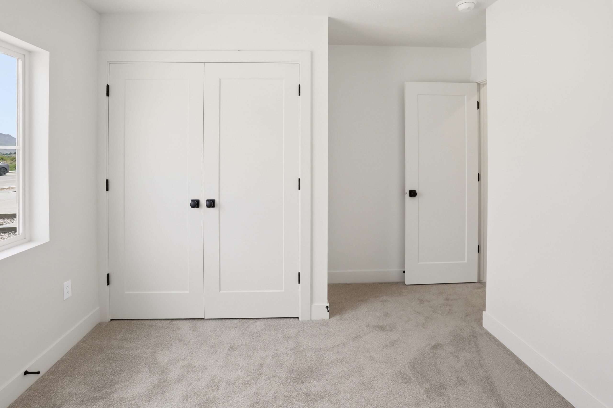
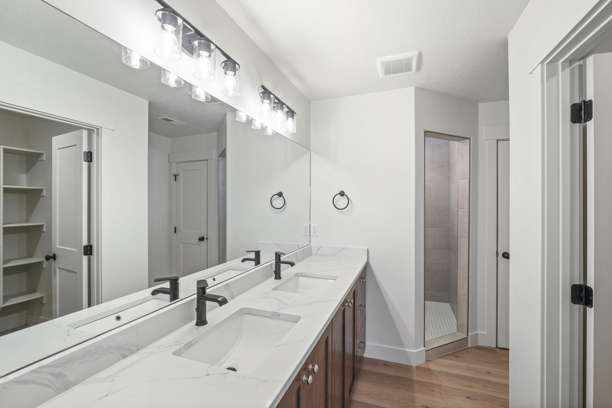
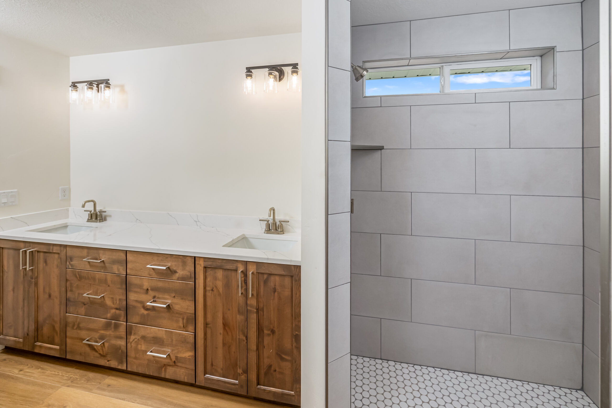
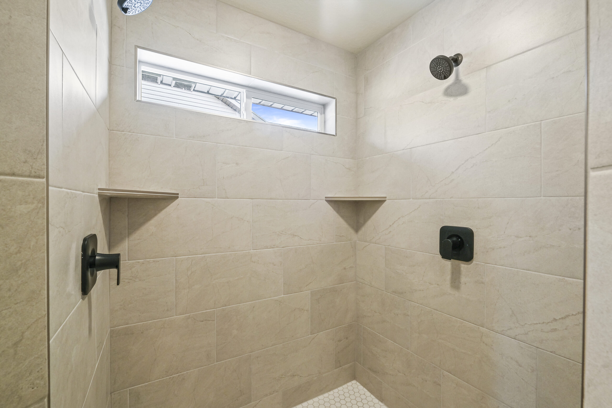
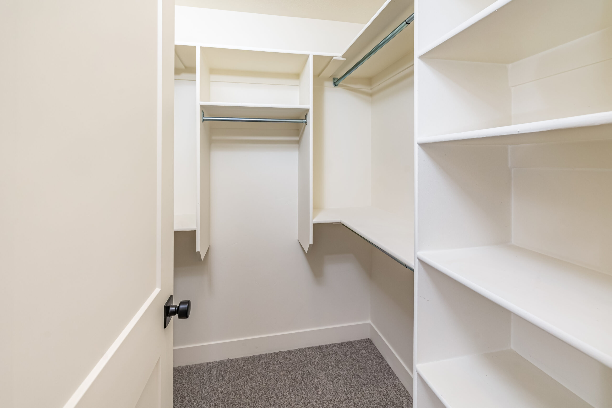
The private primary suite is tucked away from the secondary bedrooms and features a spacious bathroom with an impressive walk-in shower and generous closet space. Two additional bedrooms are located on the opposite side of the home, offering comfort and flexibility for family, guests, or a home office. With its smart layout, open living spaces, and no-step design, The Wilson is a beautiful fit for many stages of life — whether you’re building your first home, downsizing, or creating your forever home. Contact Timber Brook Homes today to learn more about building The Wilson.